59 South Lake Shore Drive, Brookfield, CT 06804
59 South Lake Shore Drive
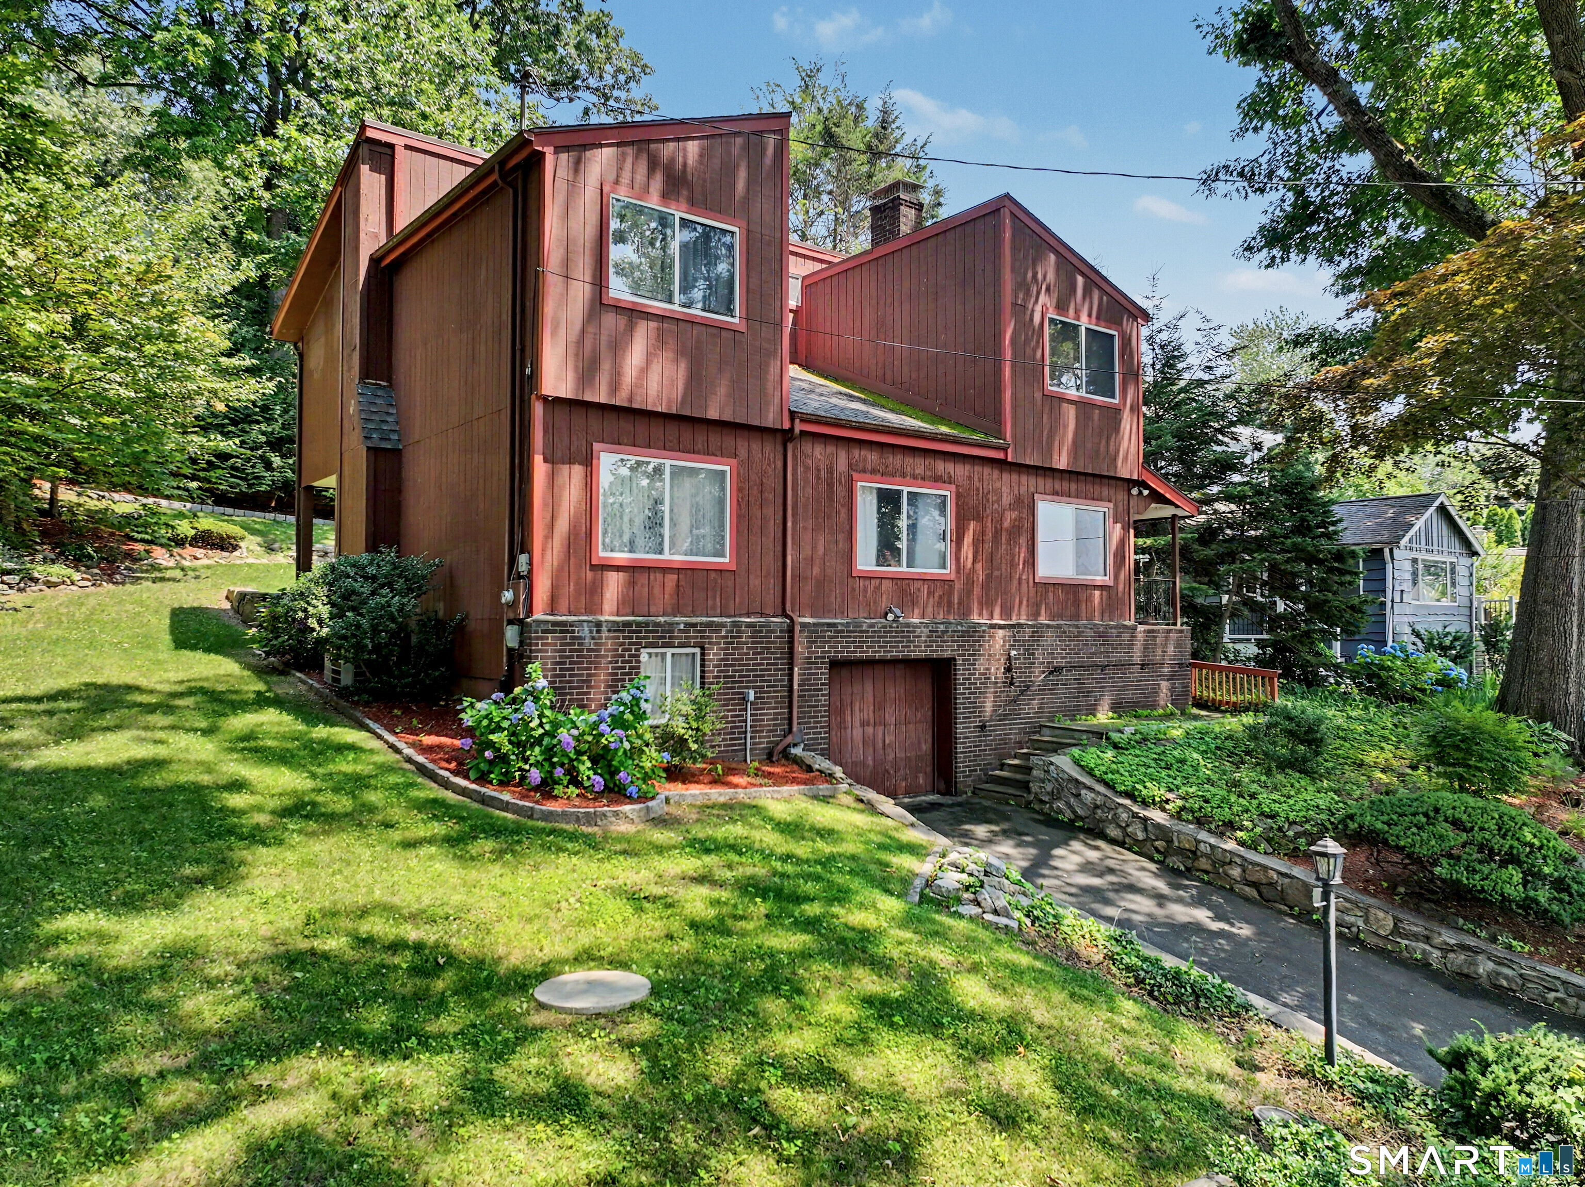
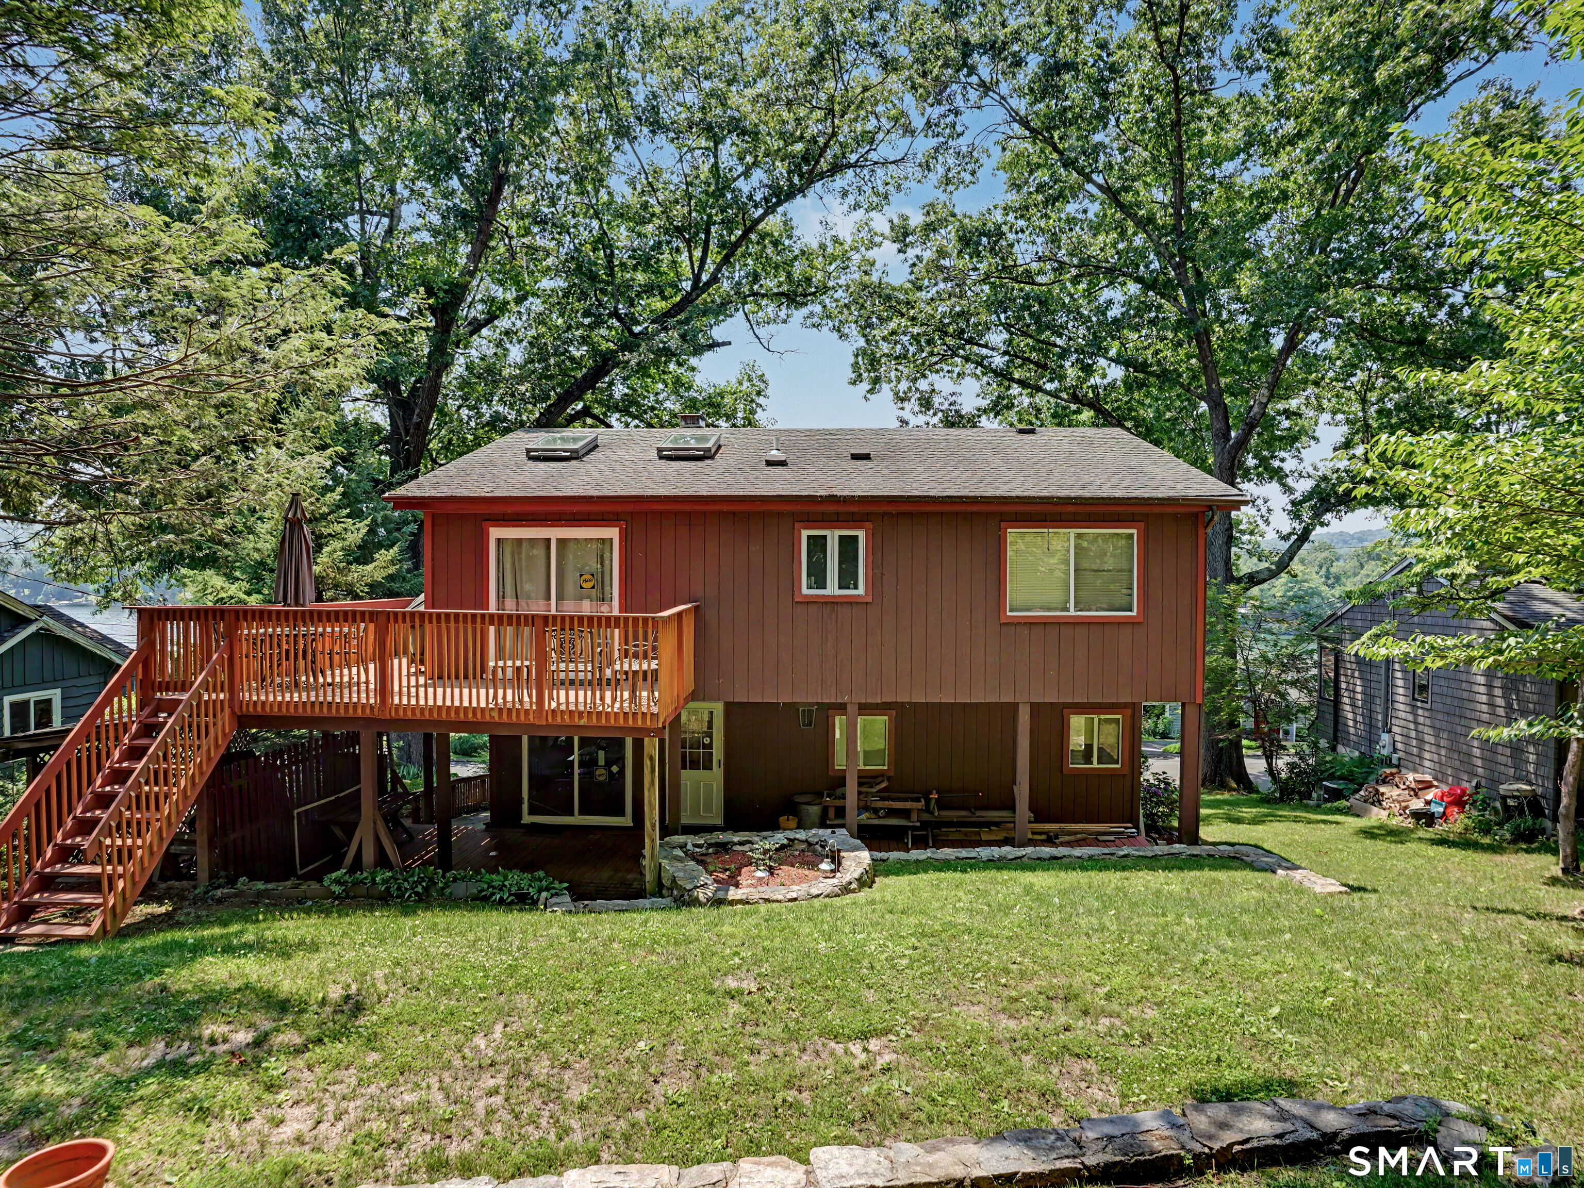
Multi-level home with reddish-brown siding, brick foundation, and landscaped sloping lawn.
Rear of a brown home with a raised wooden deck, lawn, mature trees, and glimpses of the lake.
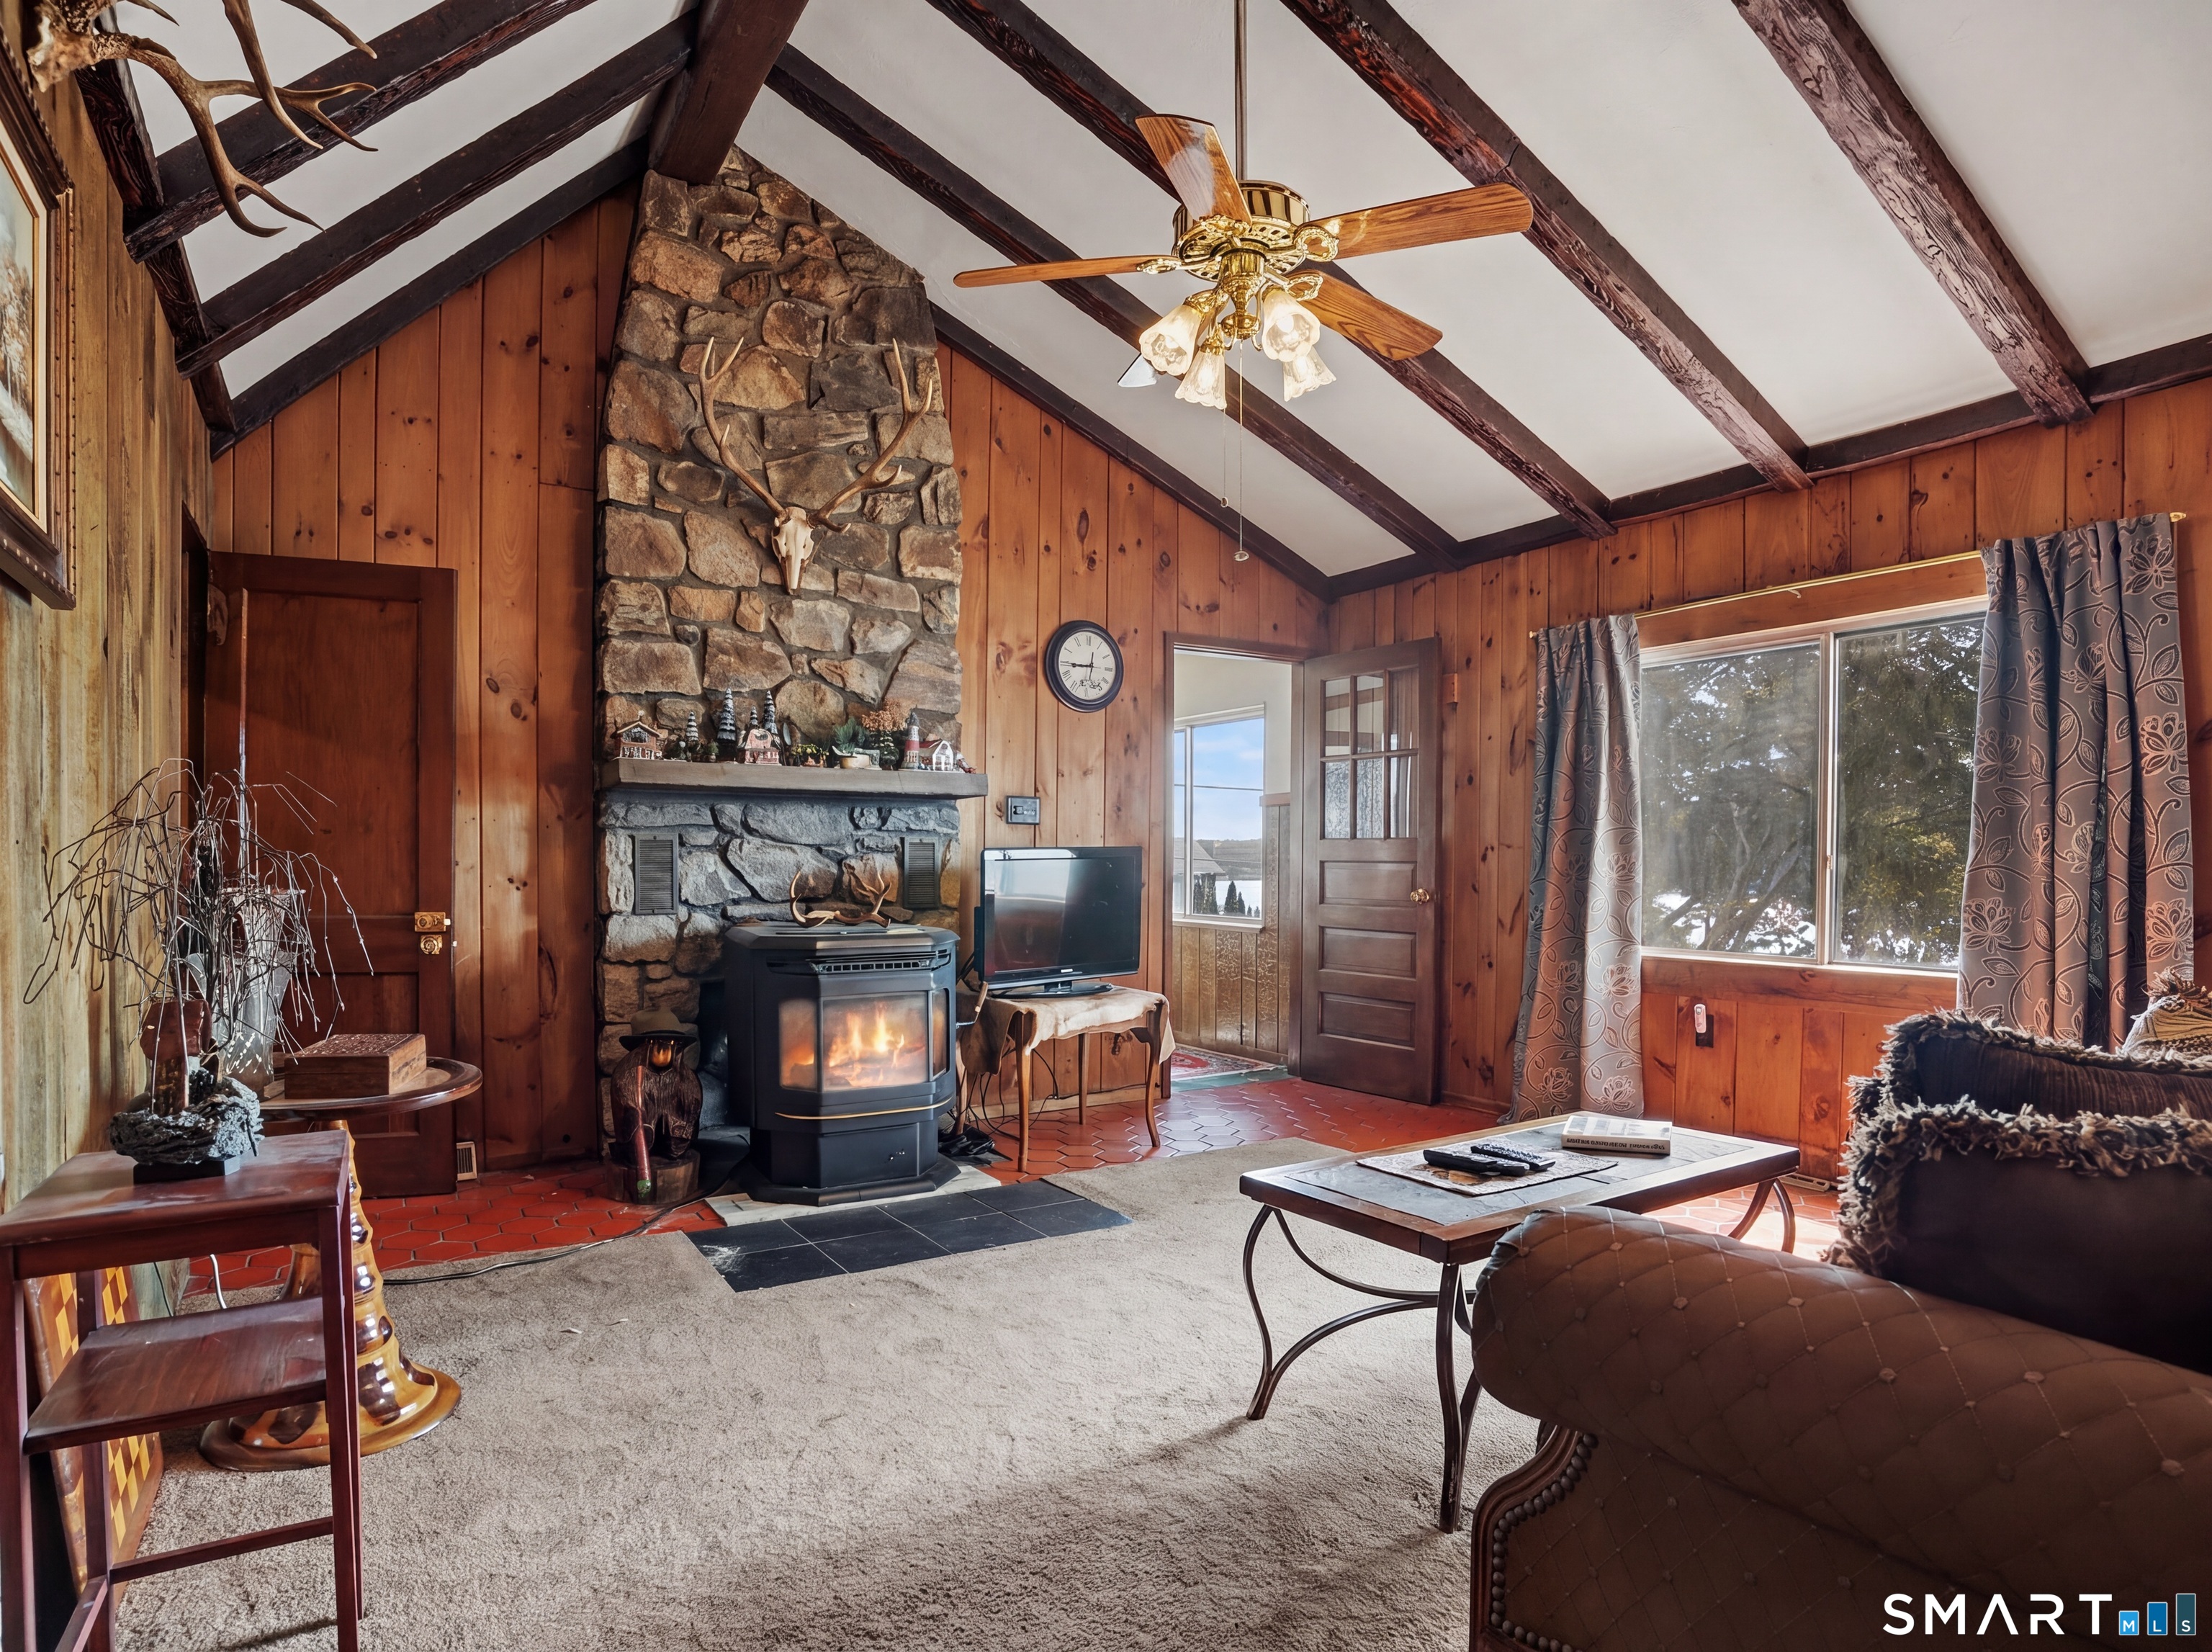
Living room with vaulted exposed-beam ceiling, stone fireplace, and wood stove.
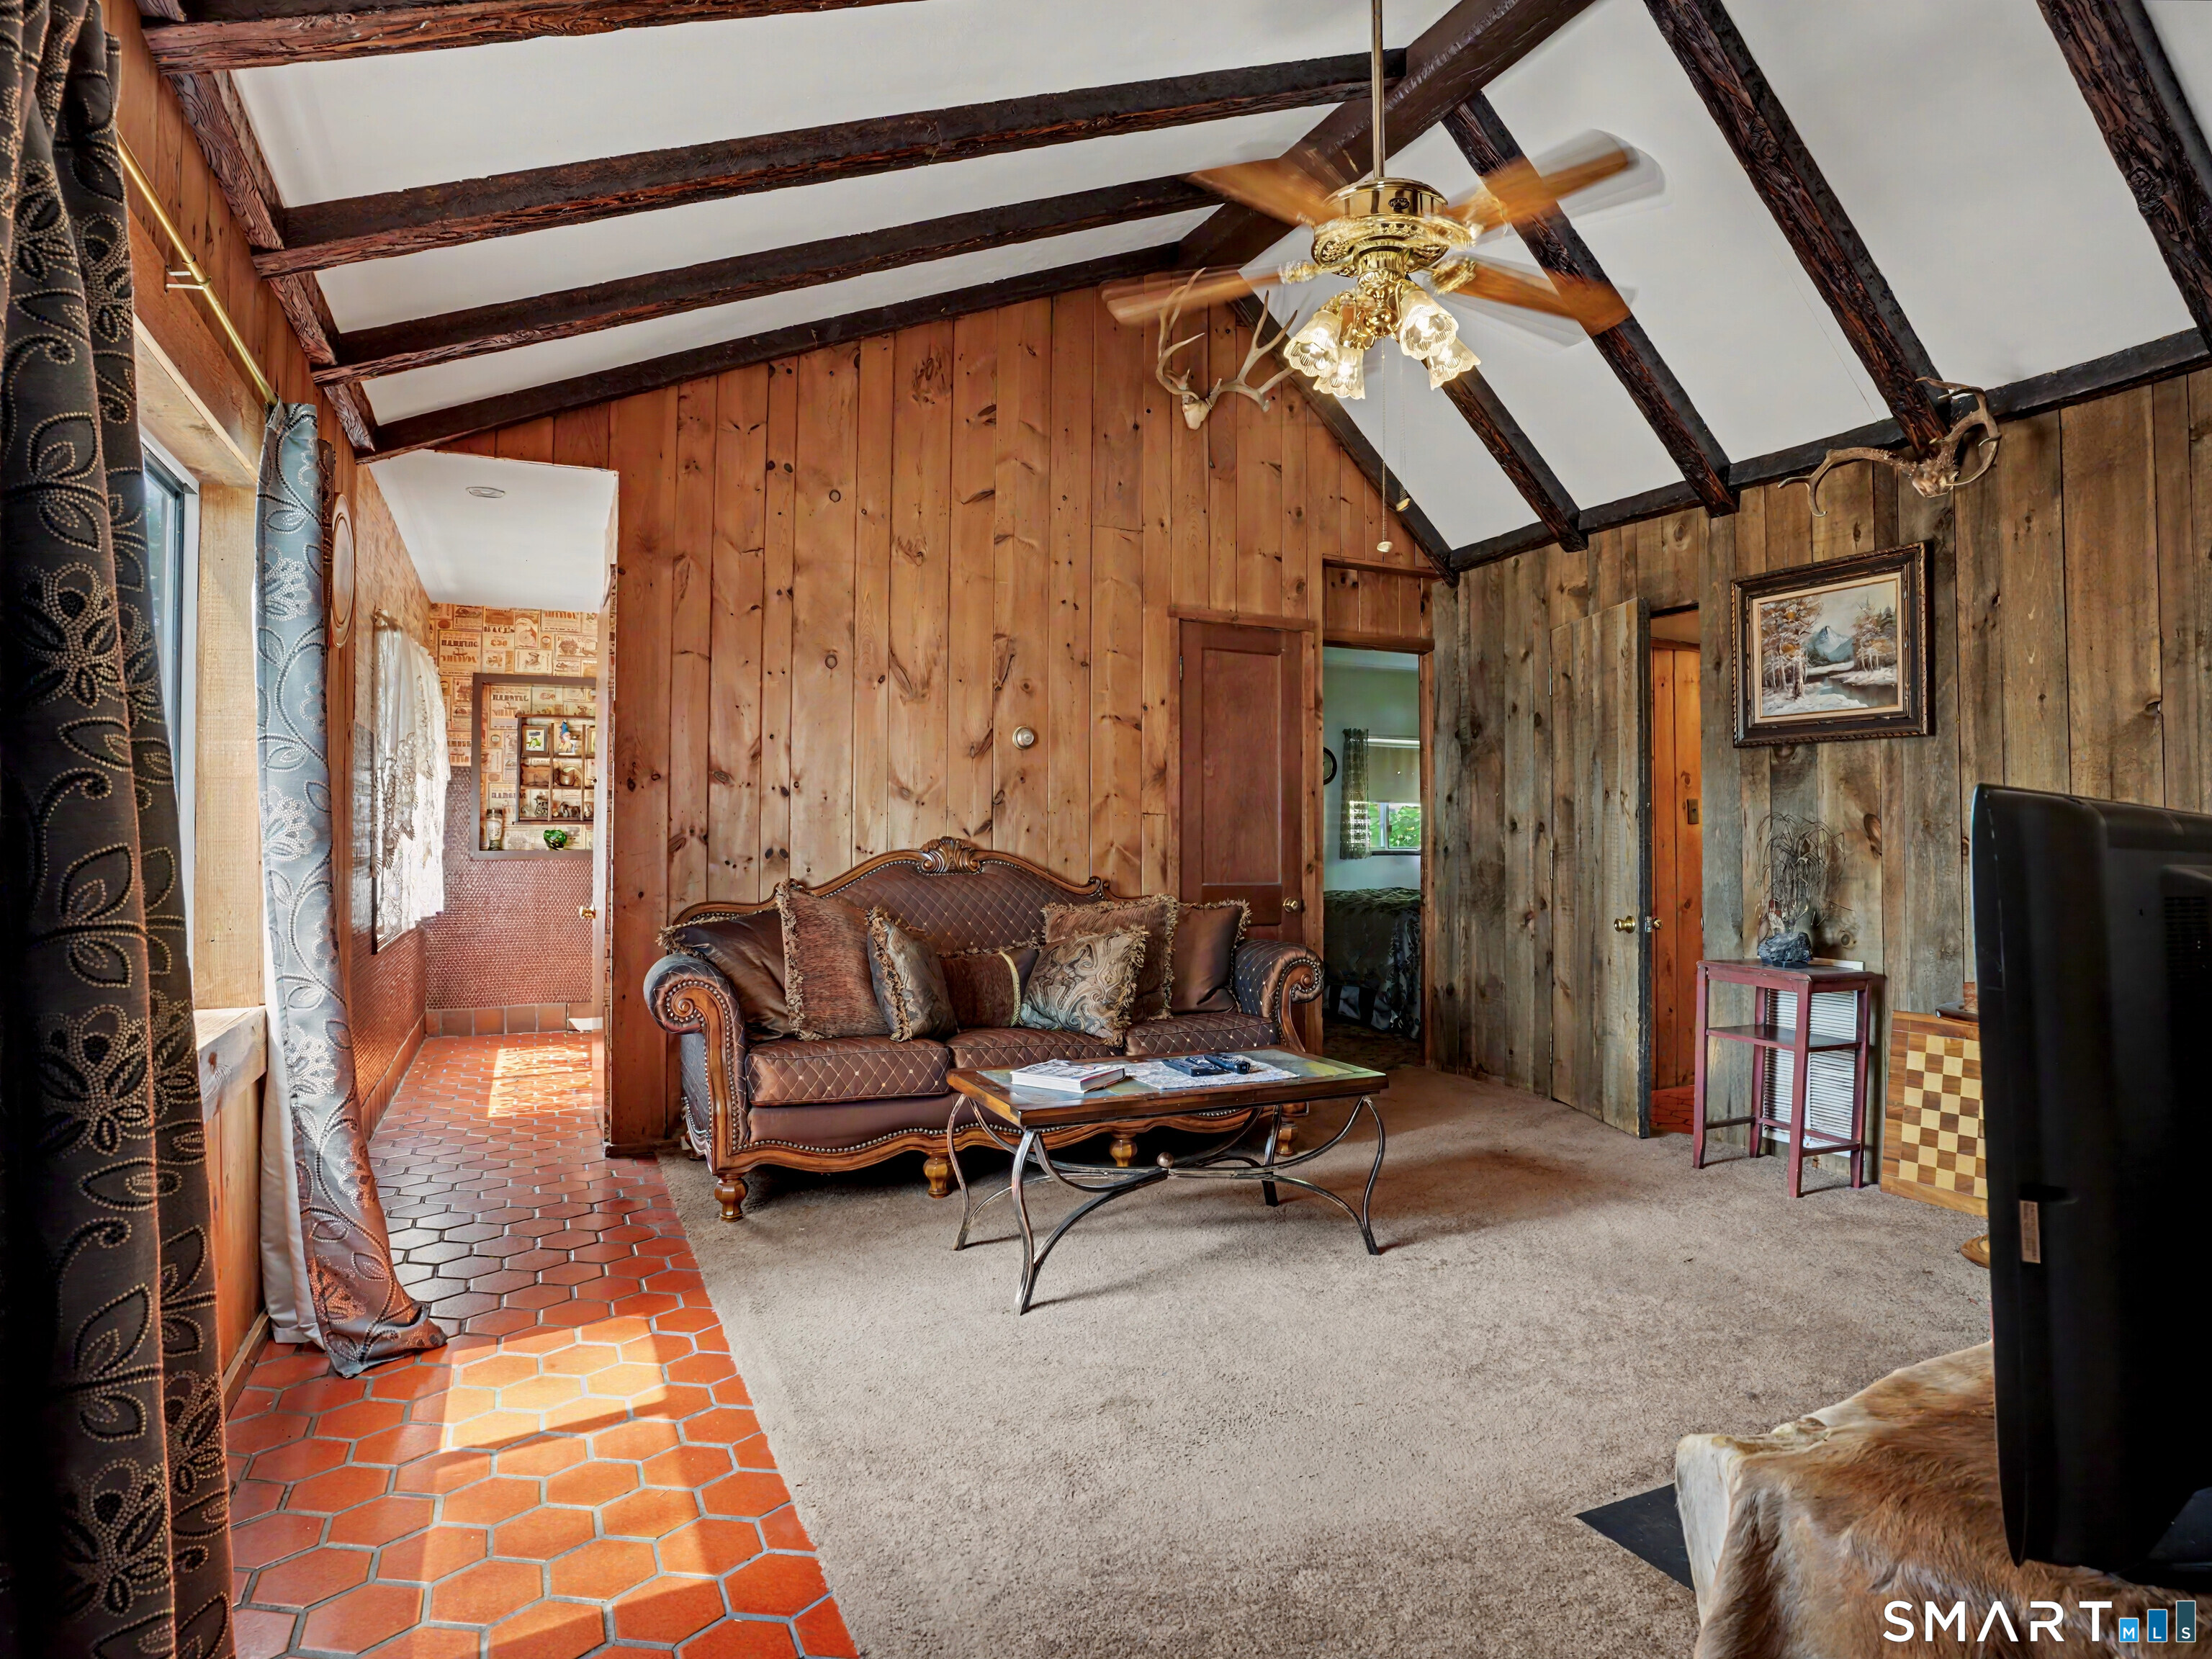
Living room with exposed ceiling beams, wood-paneled walls, a leather sofa, and terracotta tile flooring.
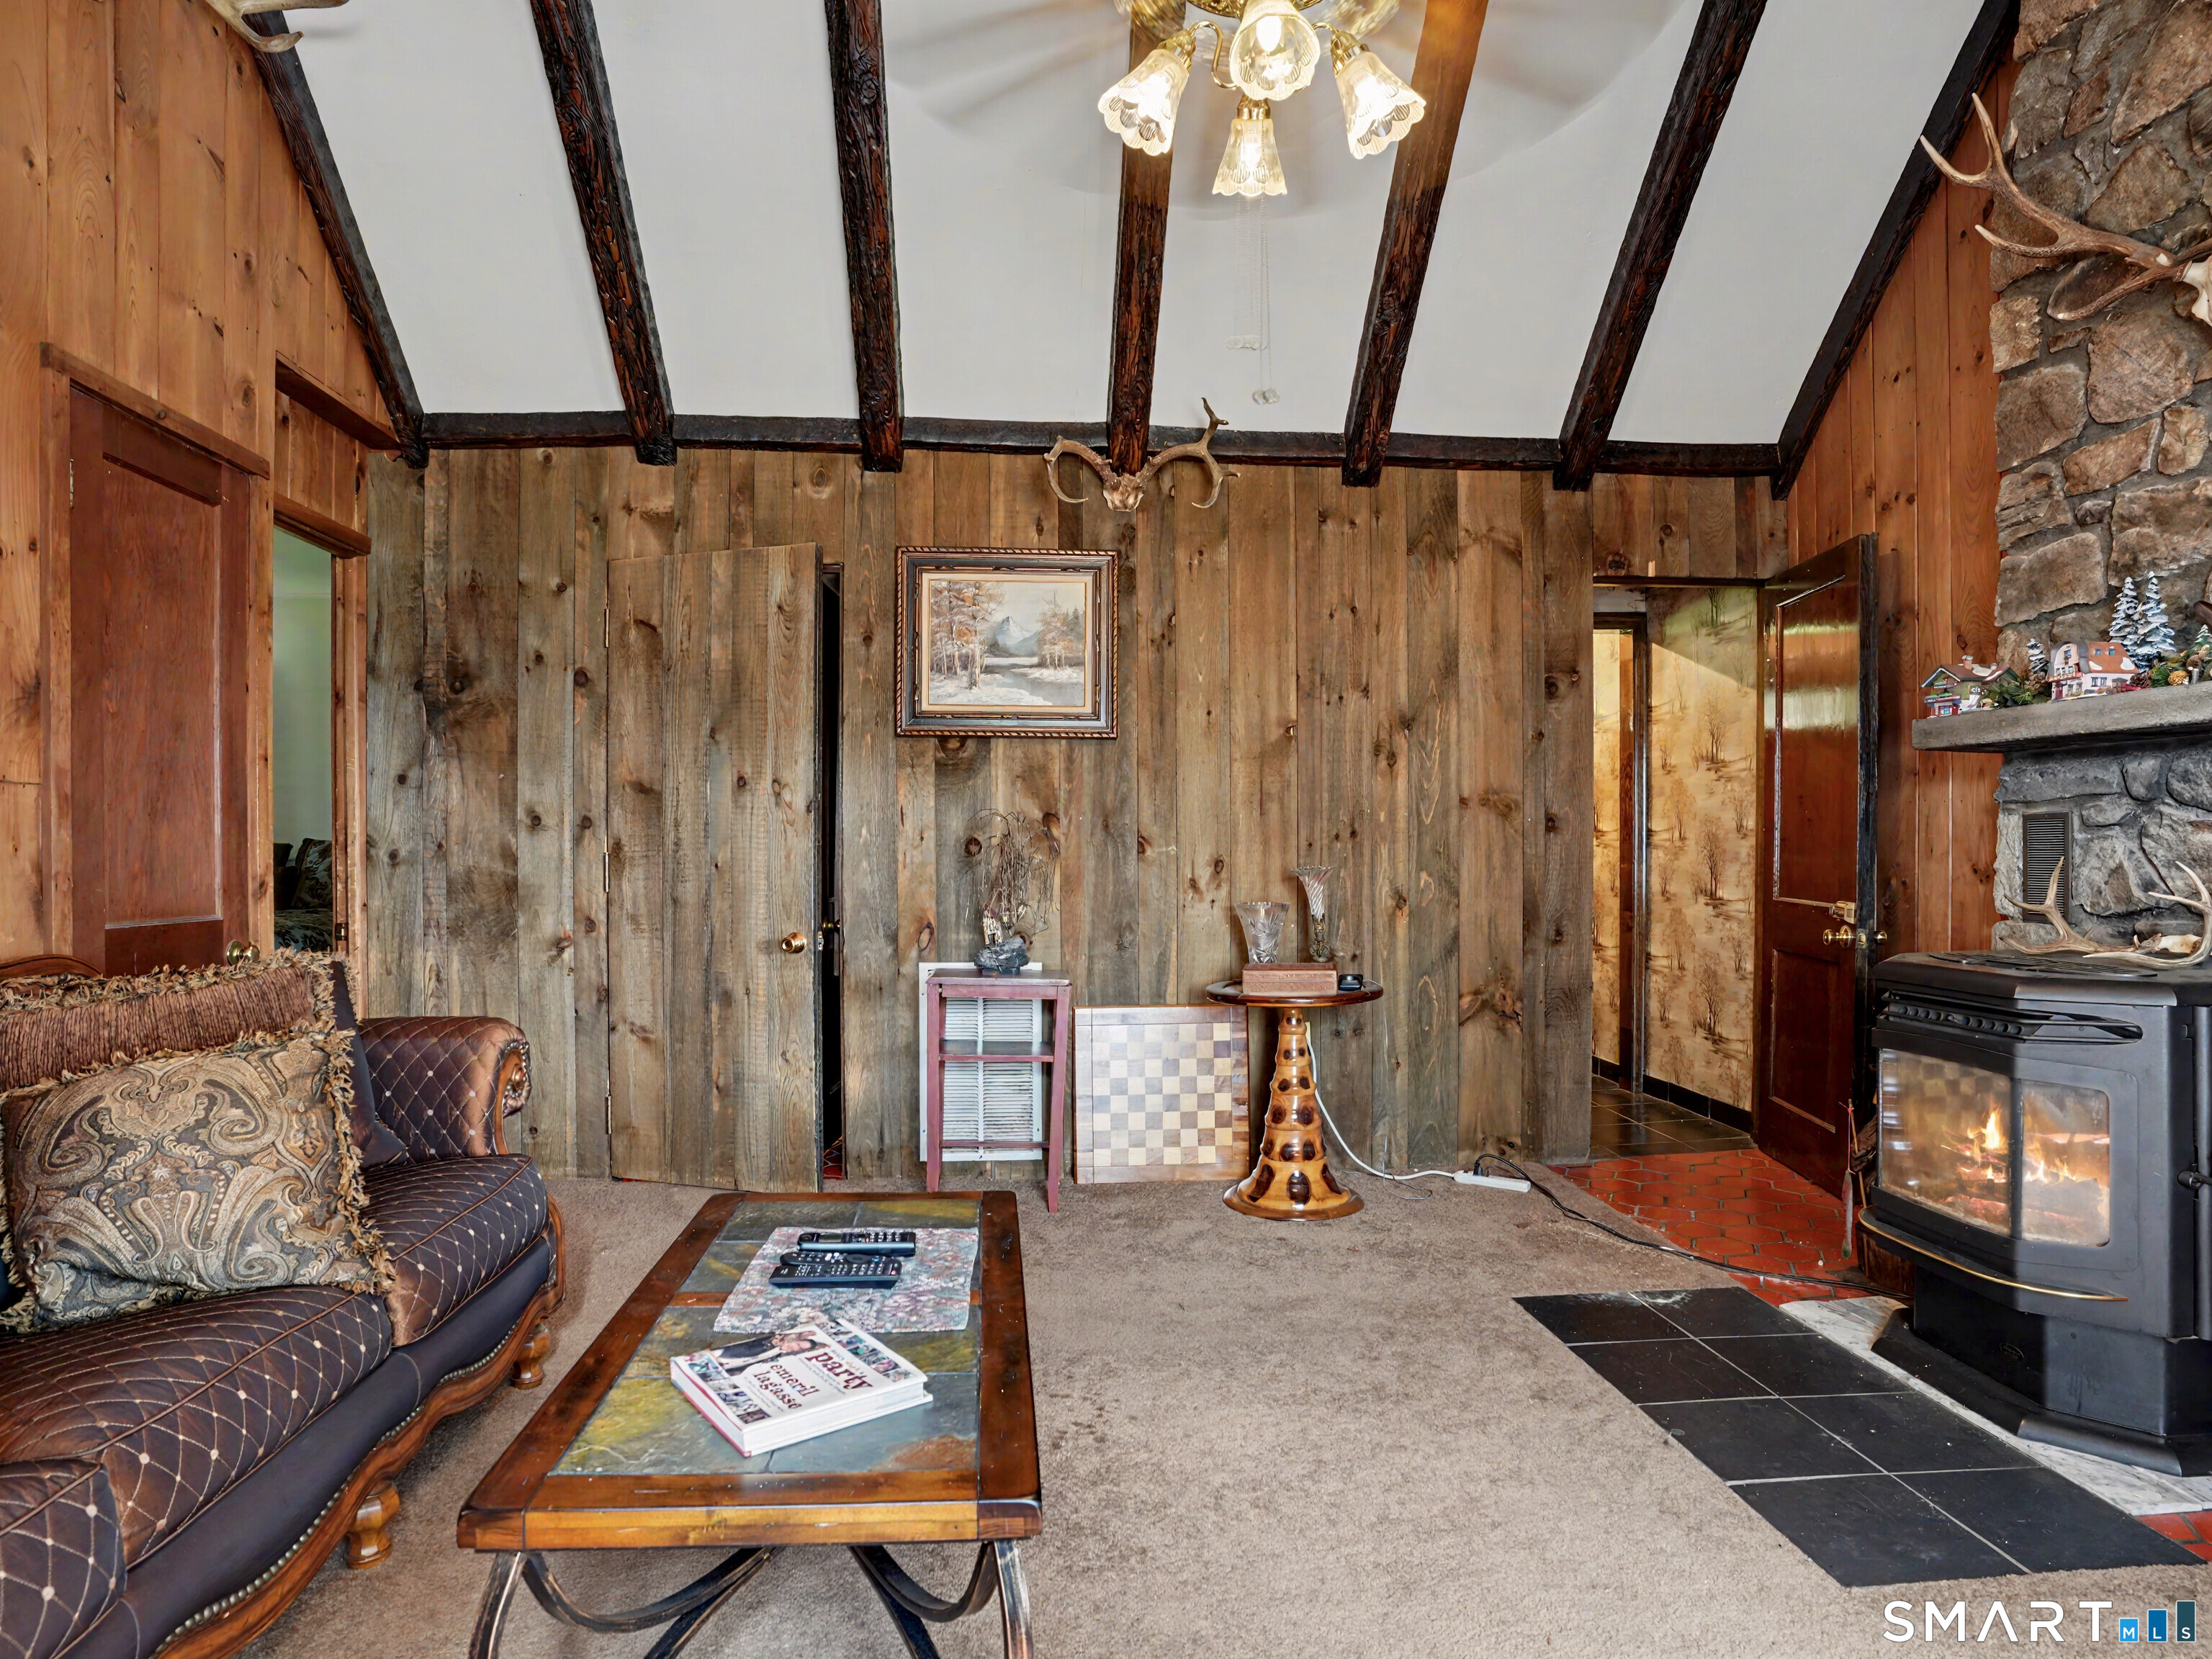
Rustic living room with exposed beams, wood-paneled walls, leather sofa, and a wood-burning stove beside a stone fireplace.
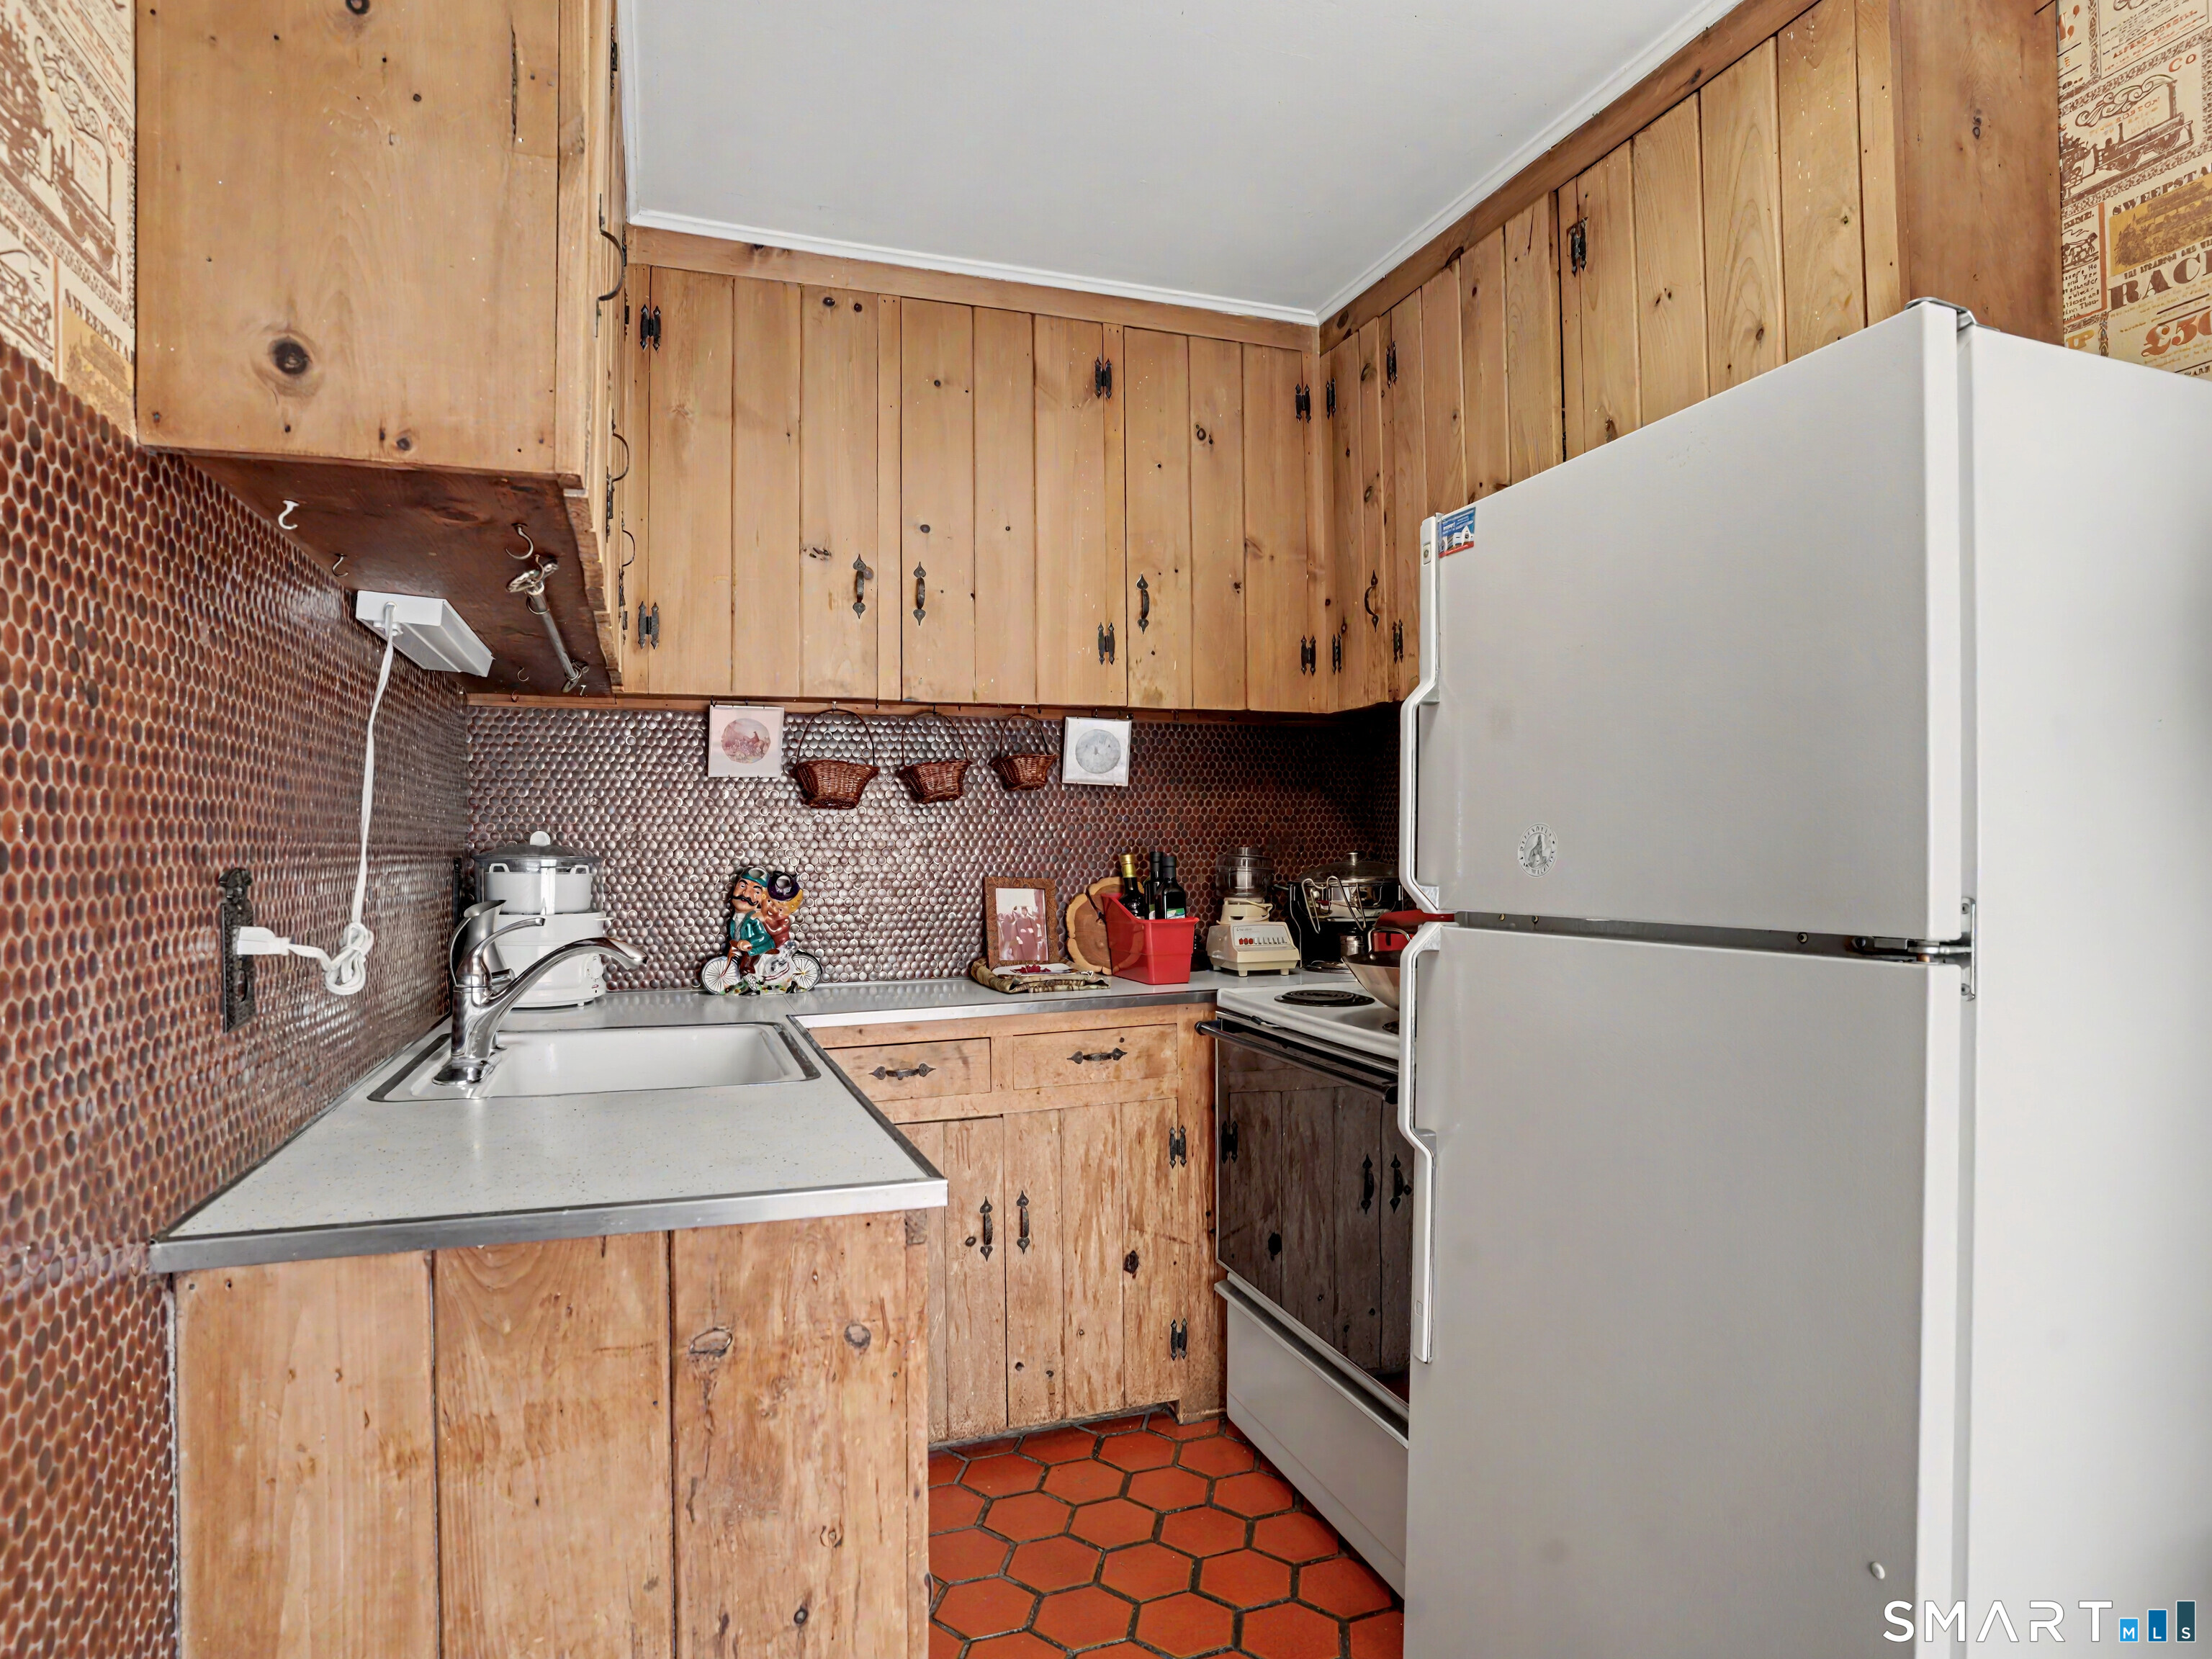
Kitchen with rustic wood cabinets, copper-toned tile backsplash, terracotta floor, and white appliances.
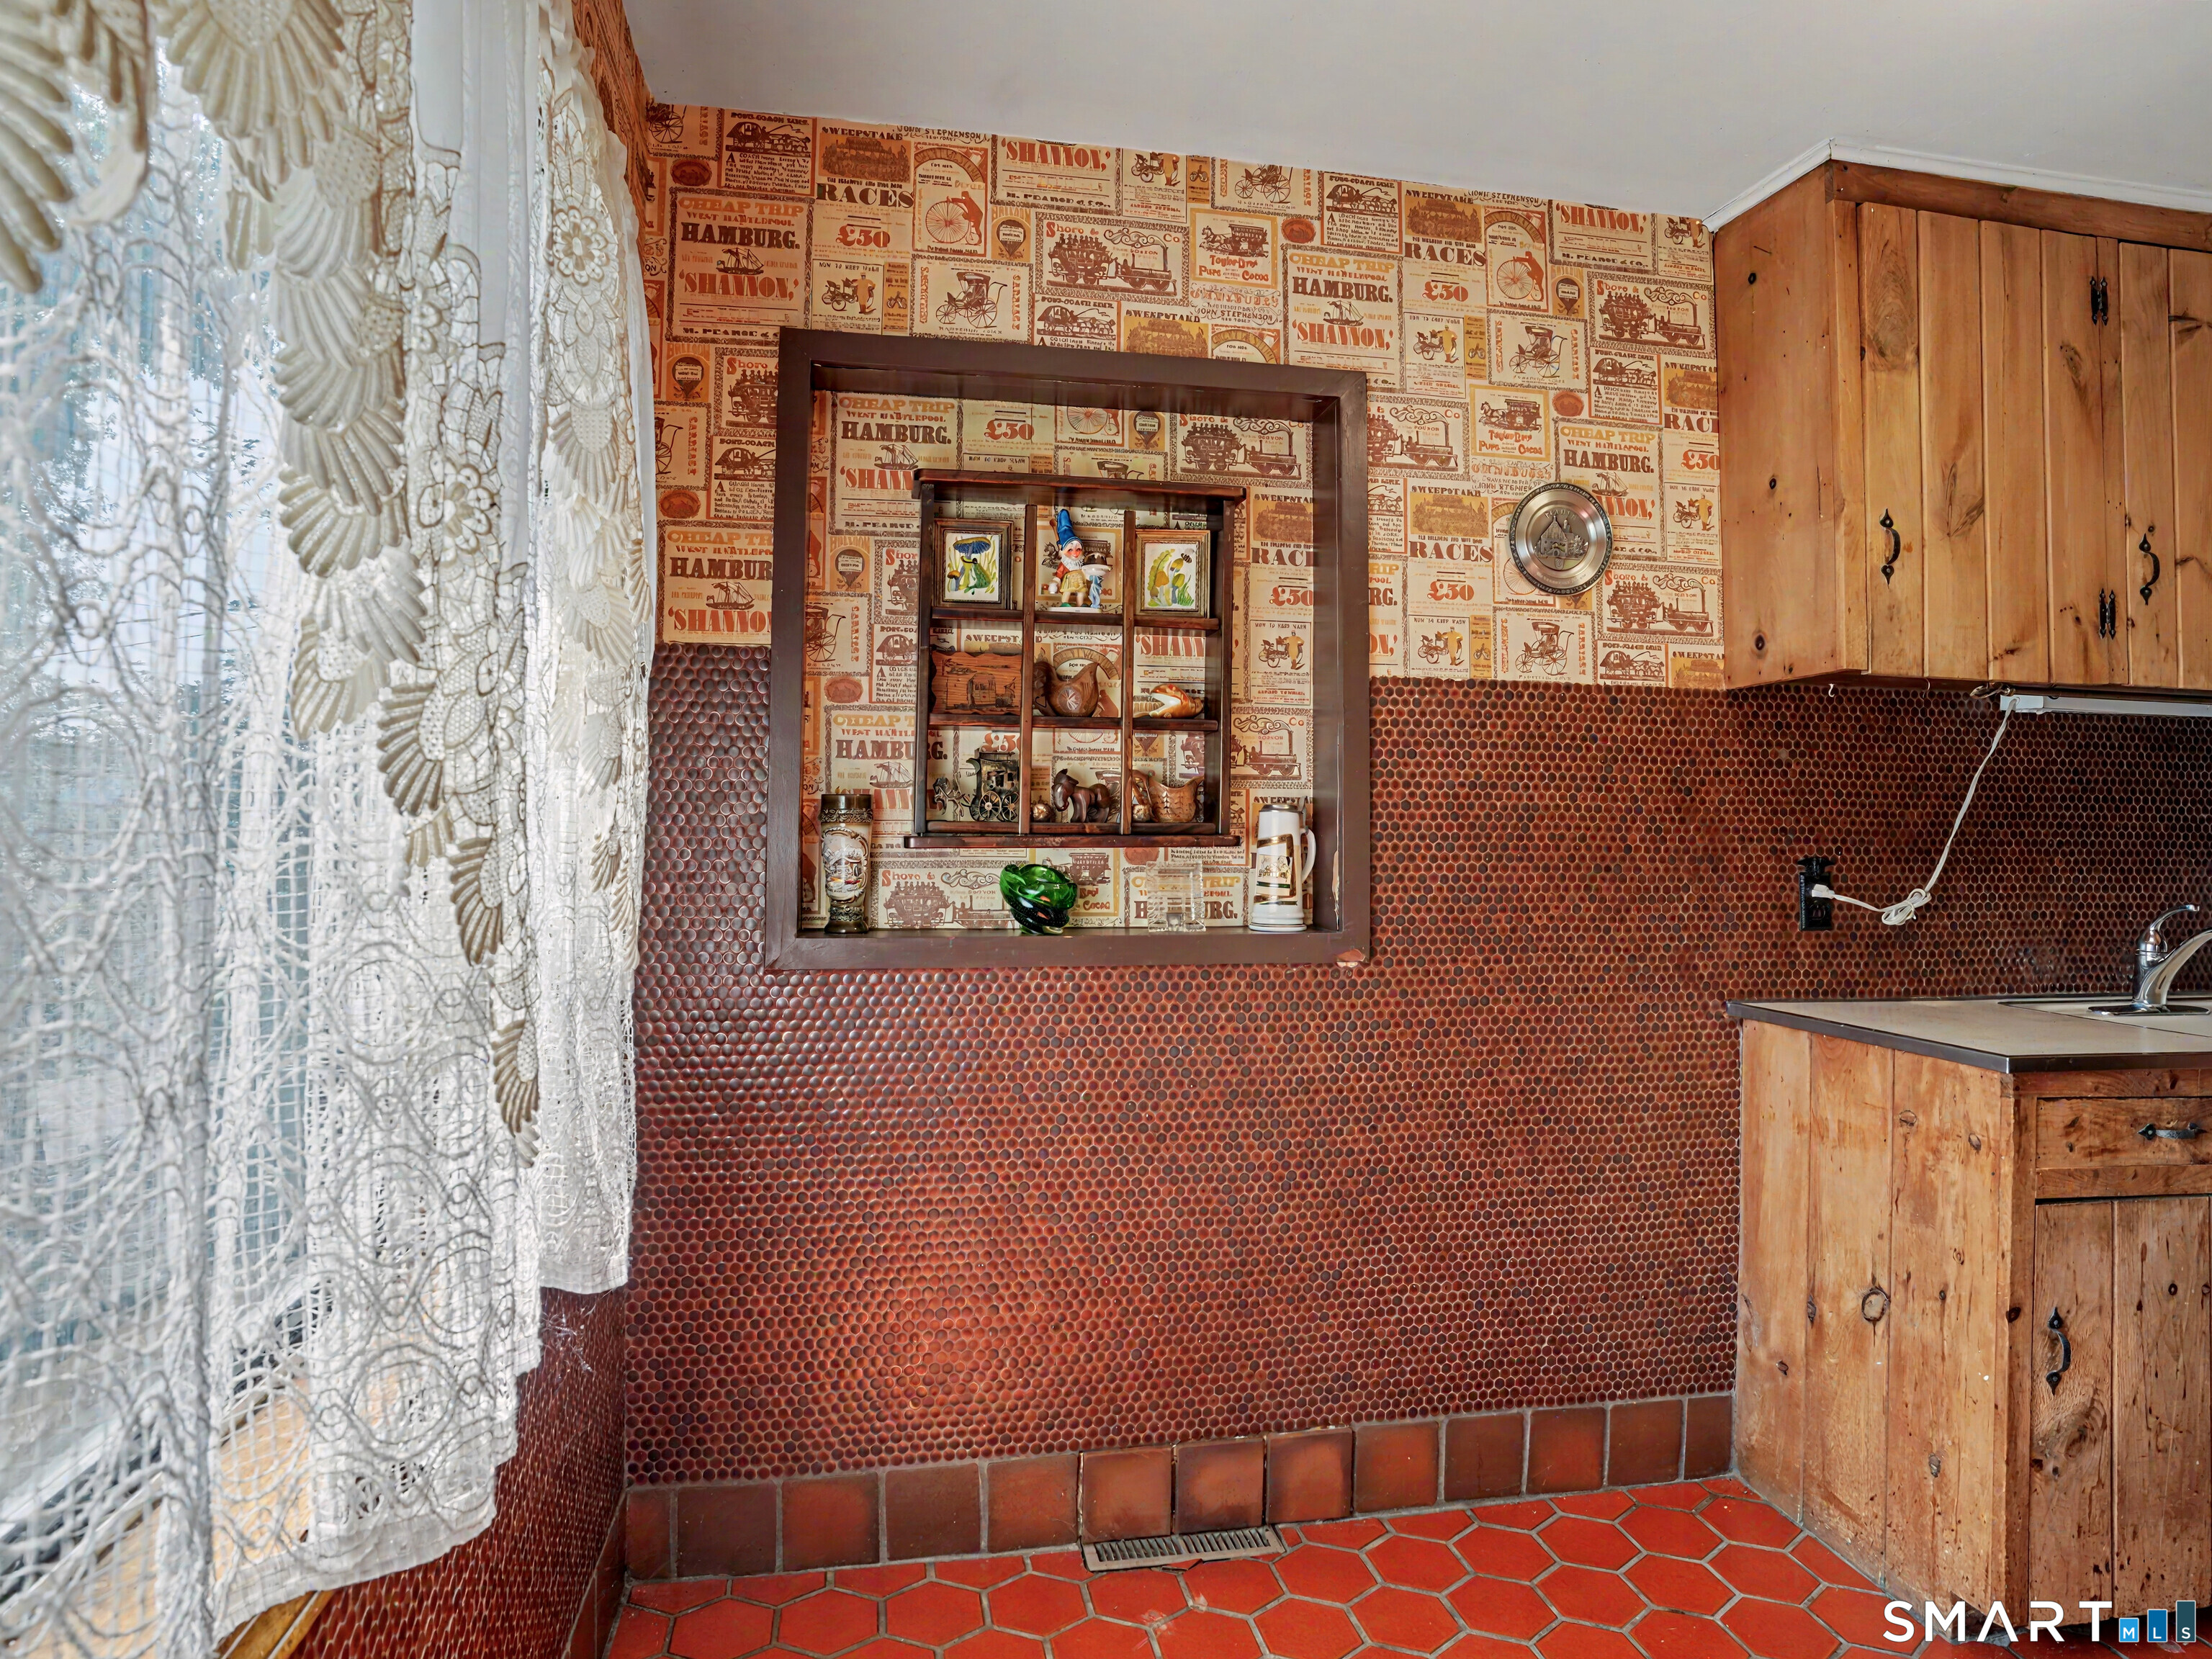
Kitchen with terracotta floor, mosaic tile walls, rustic wood cabinets, and a recessed display shelf.
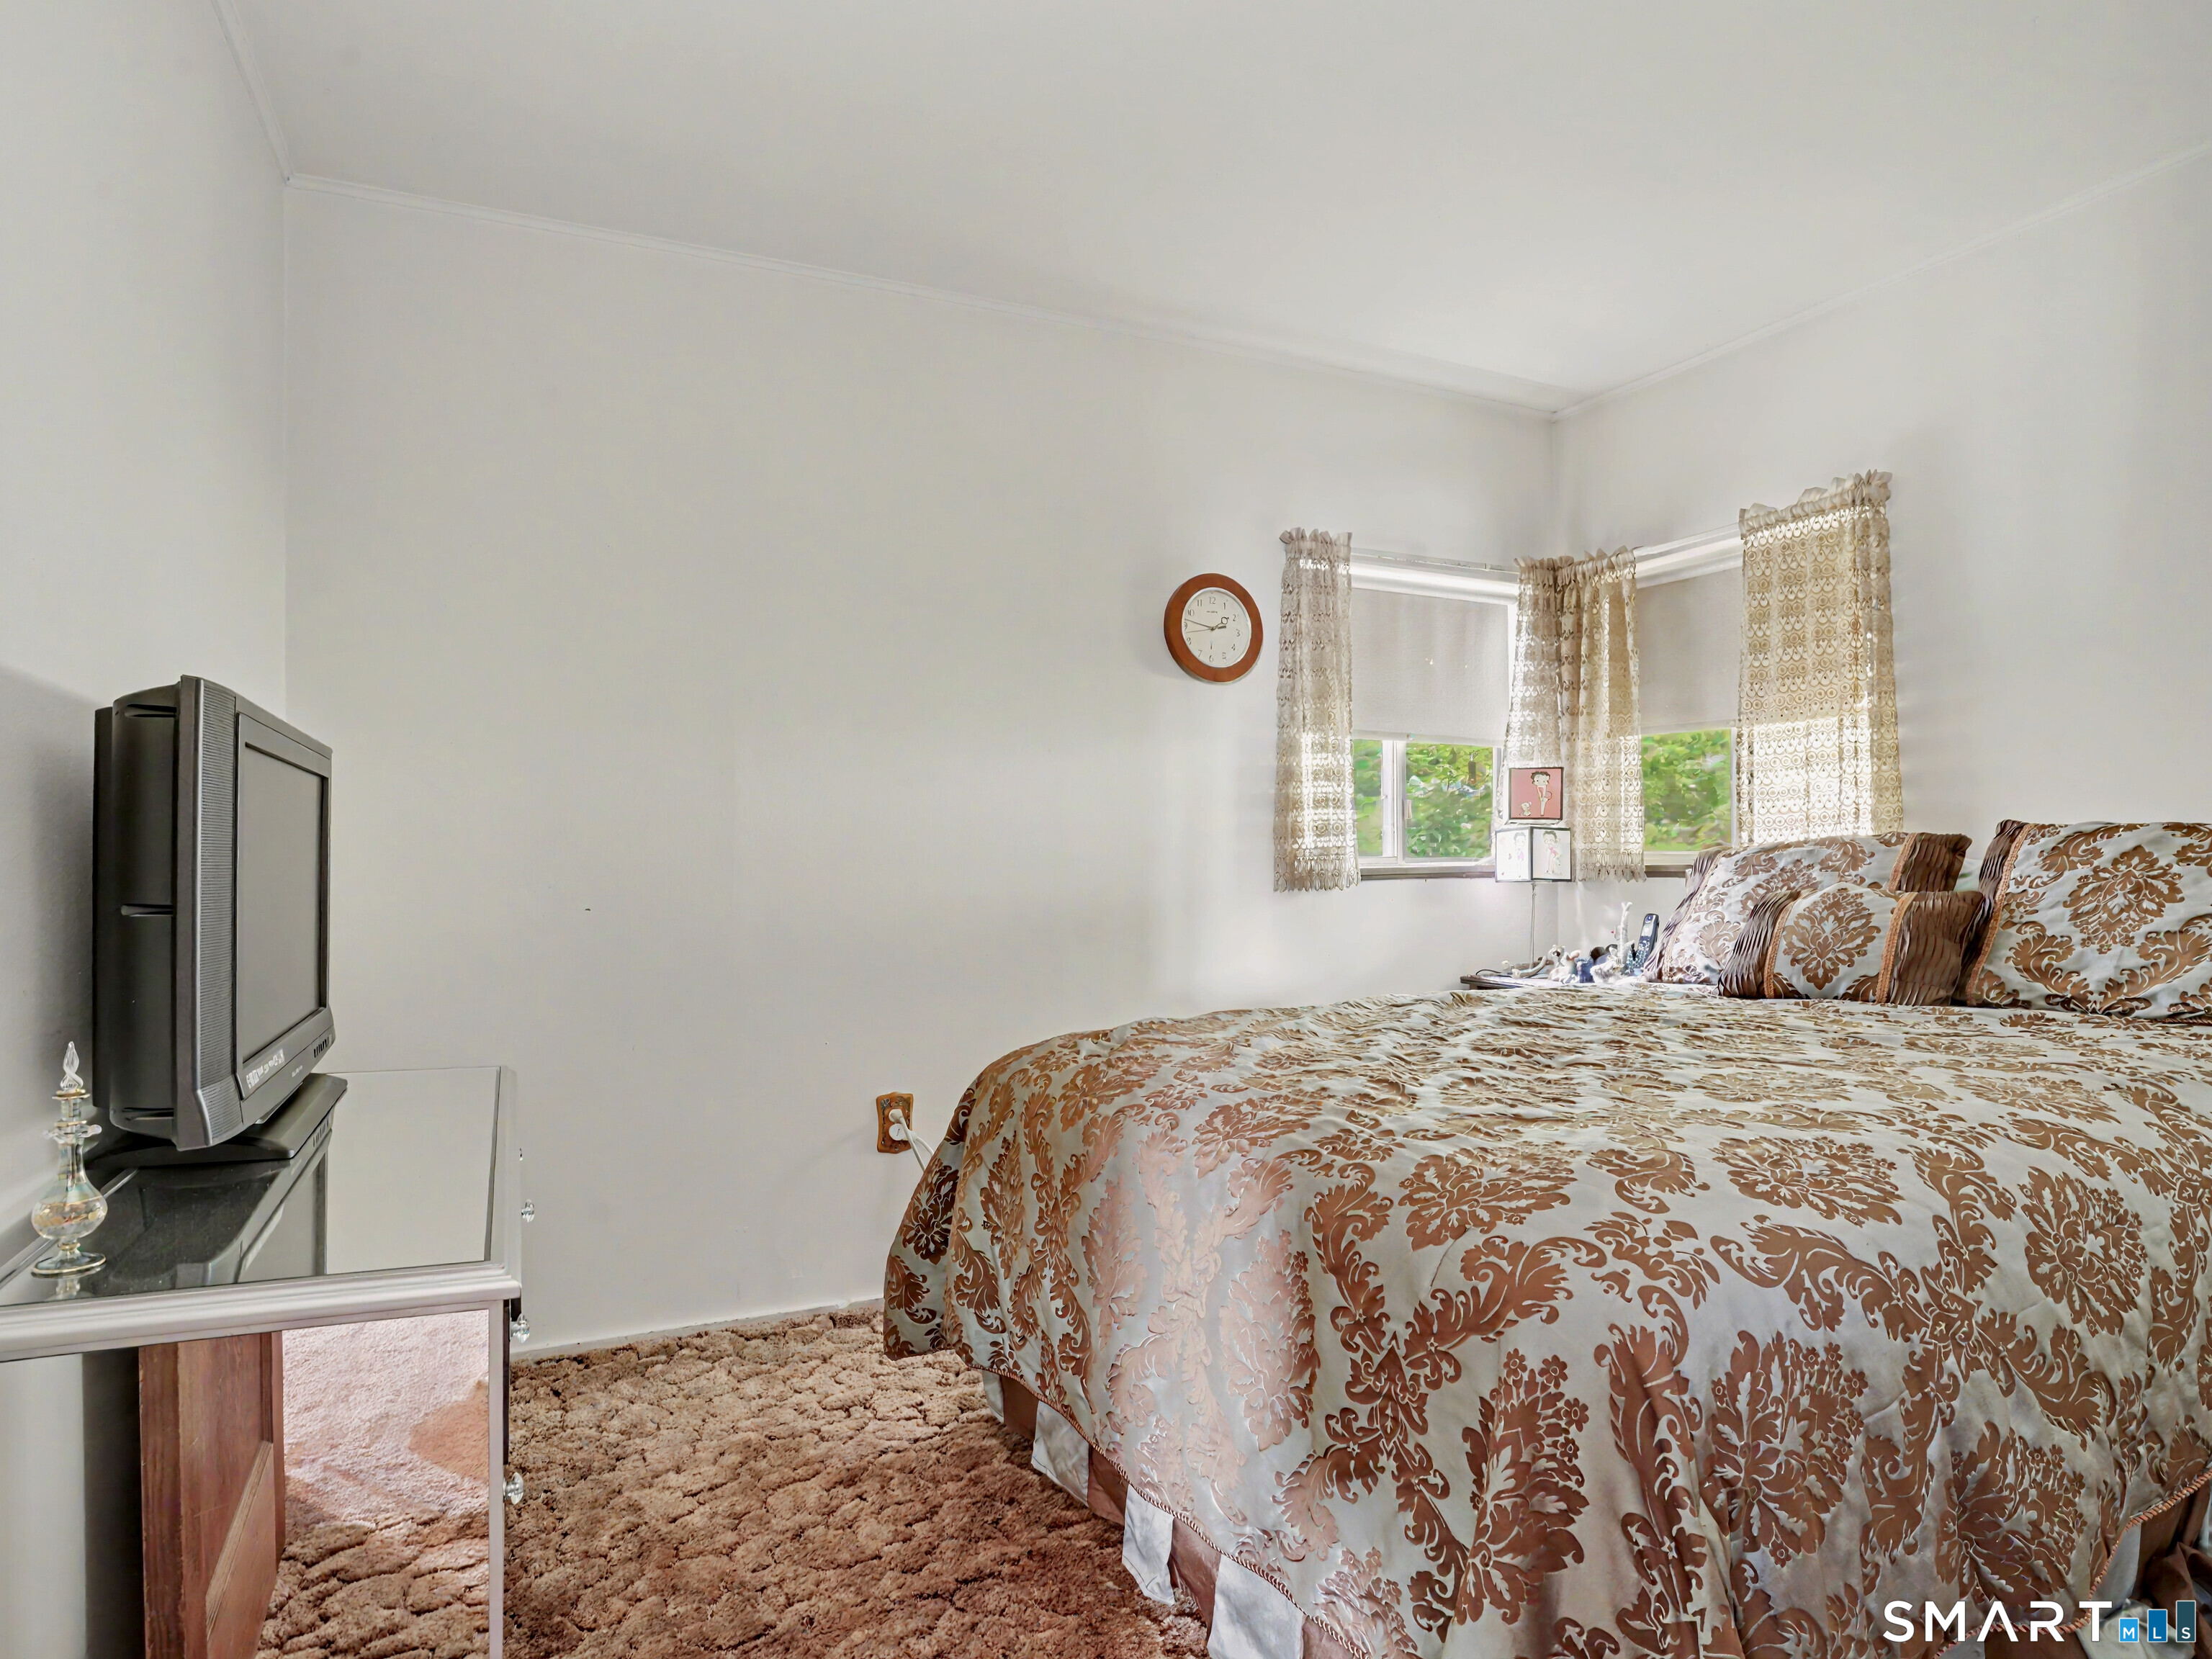
Bedroom with floral bedding, corner windows, patterned curtains, brown carpet, and a television.
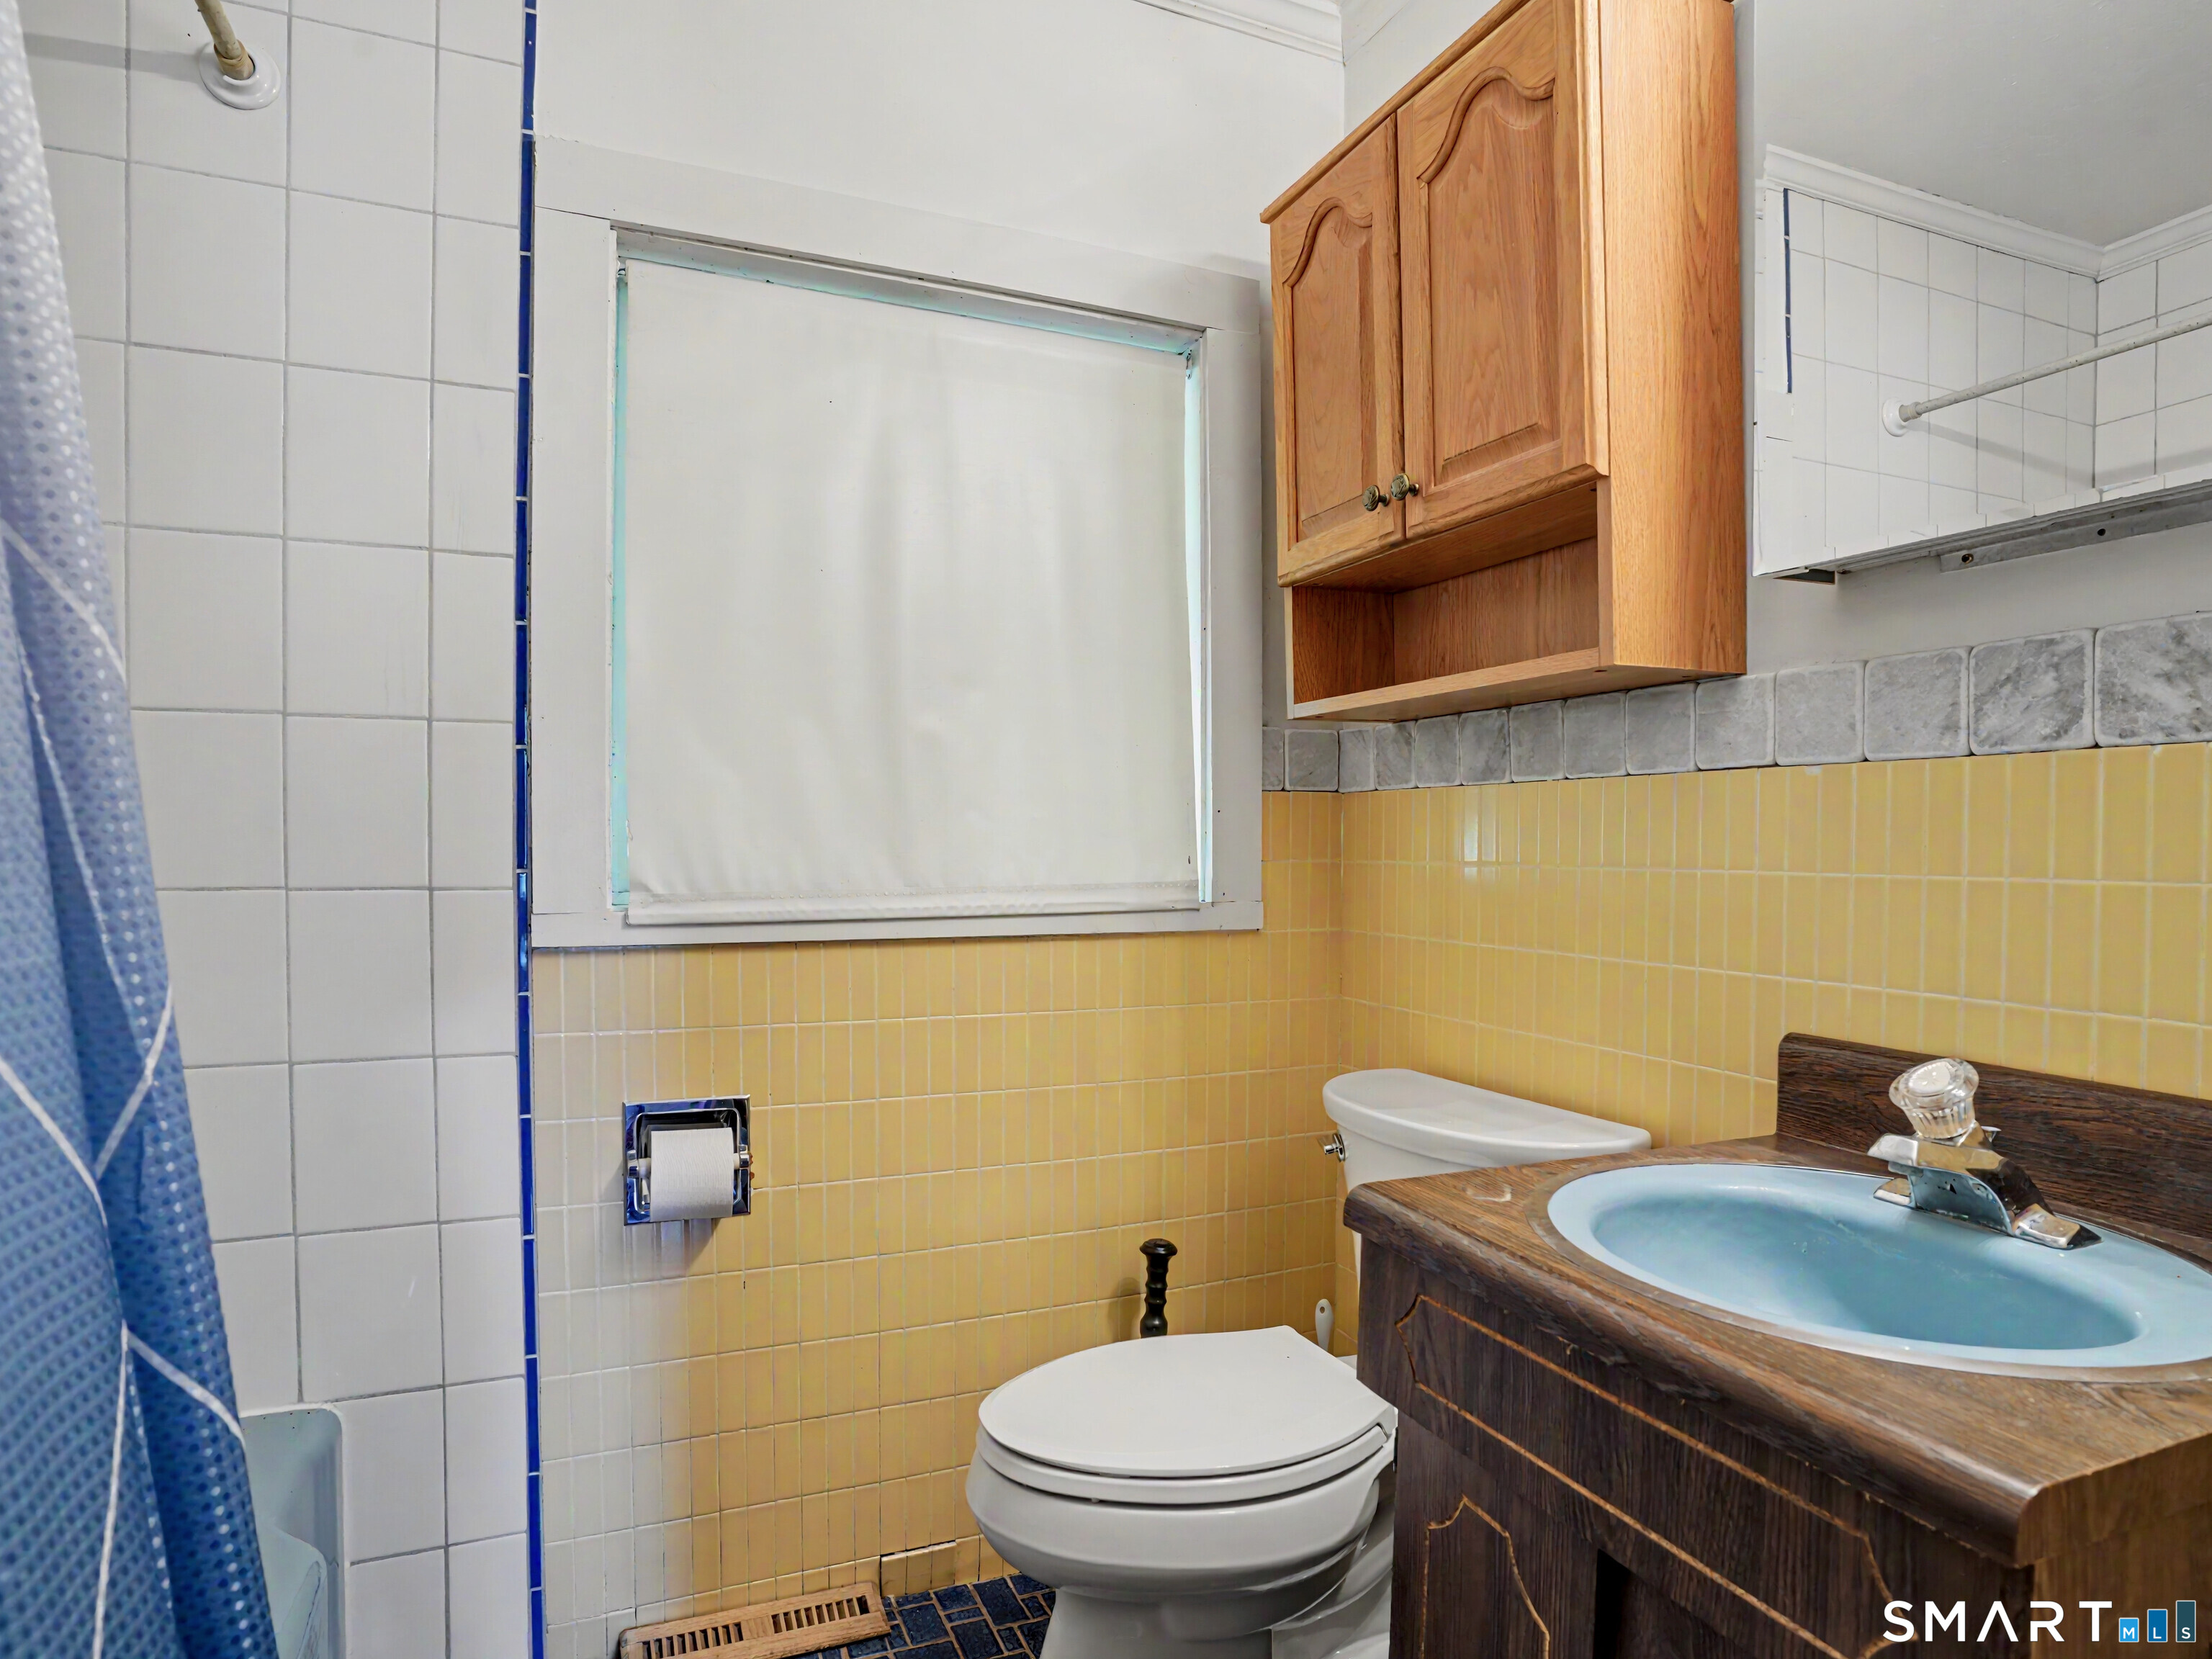
Bathroom with yellow tile, a dark wood vanity, blue sink, and white toilet.
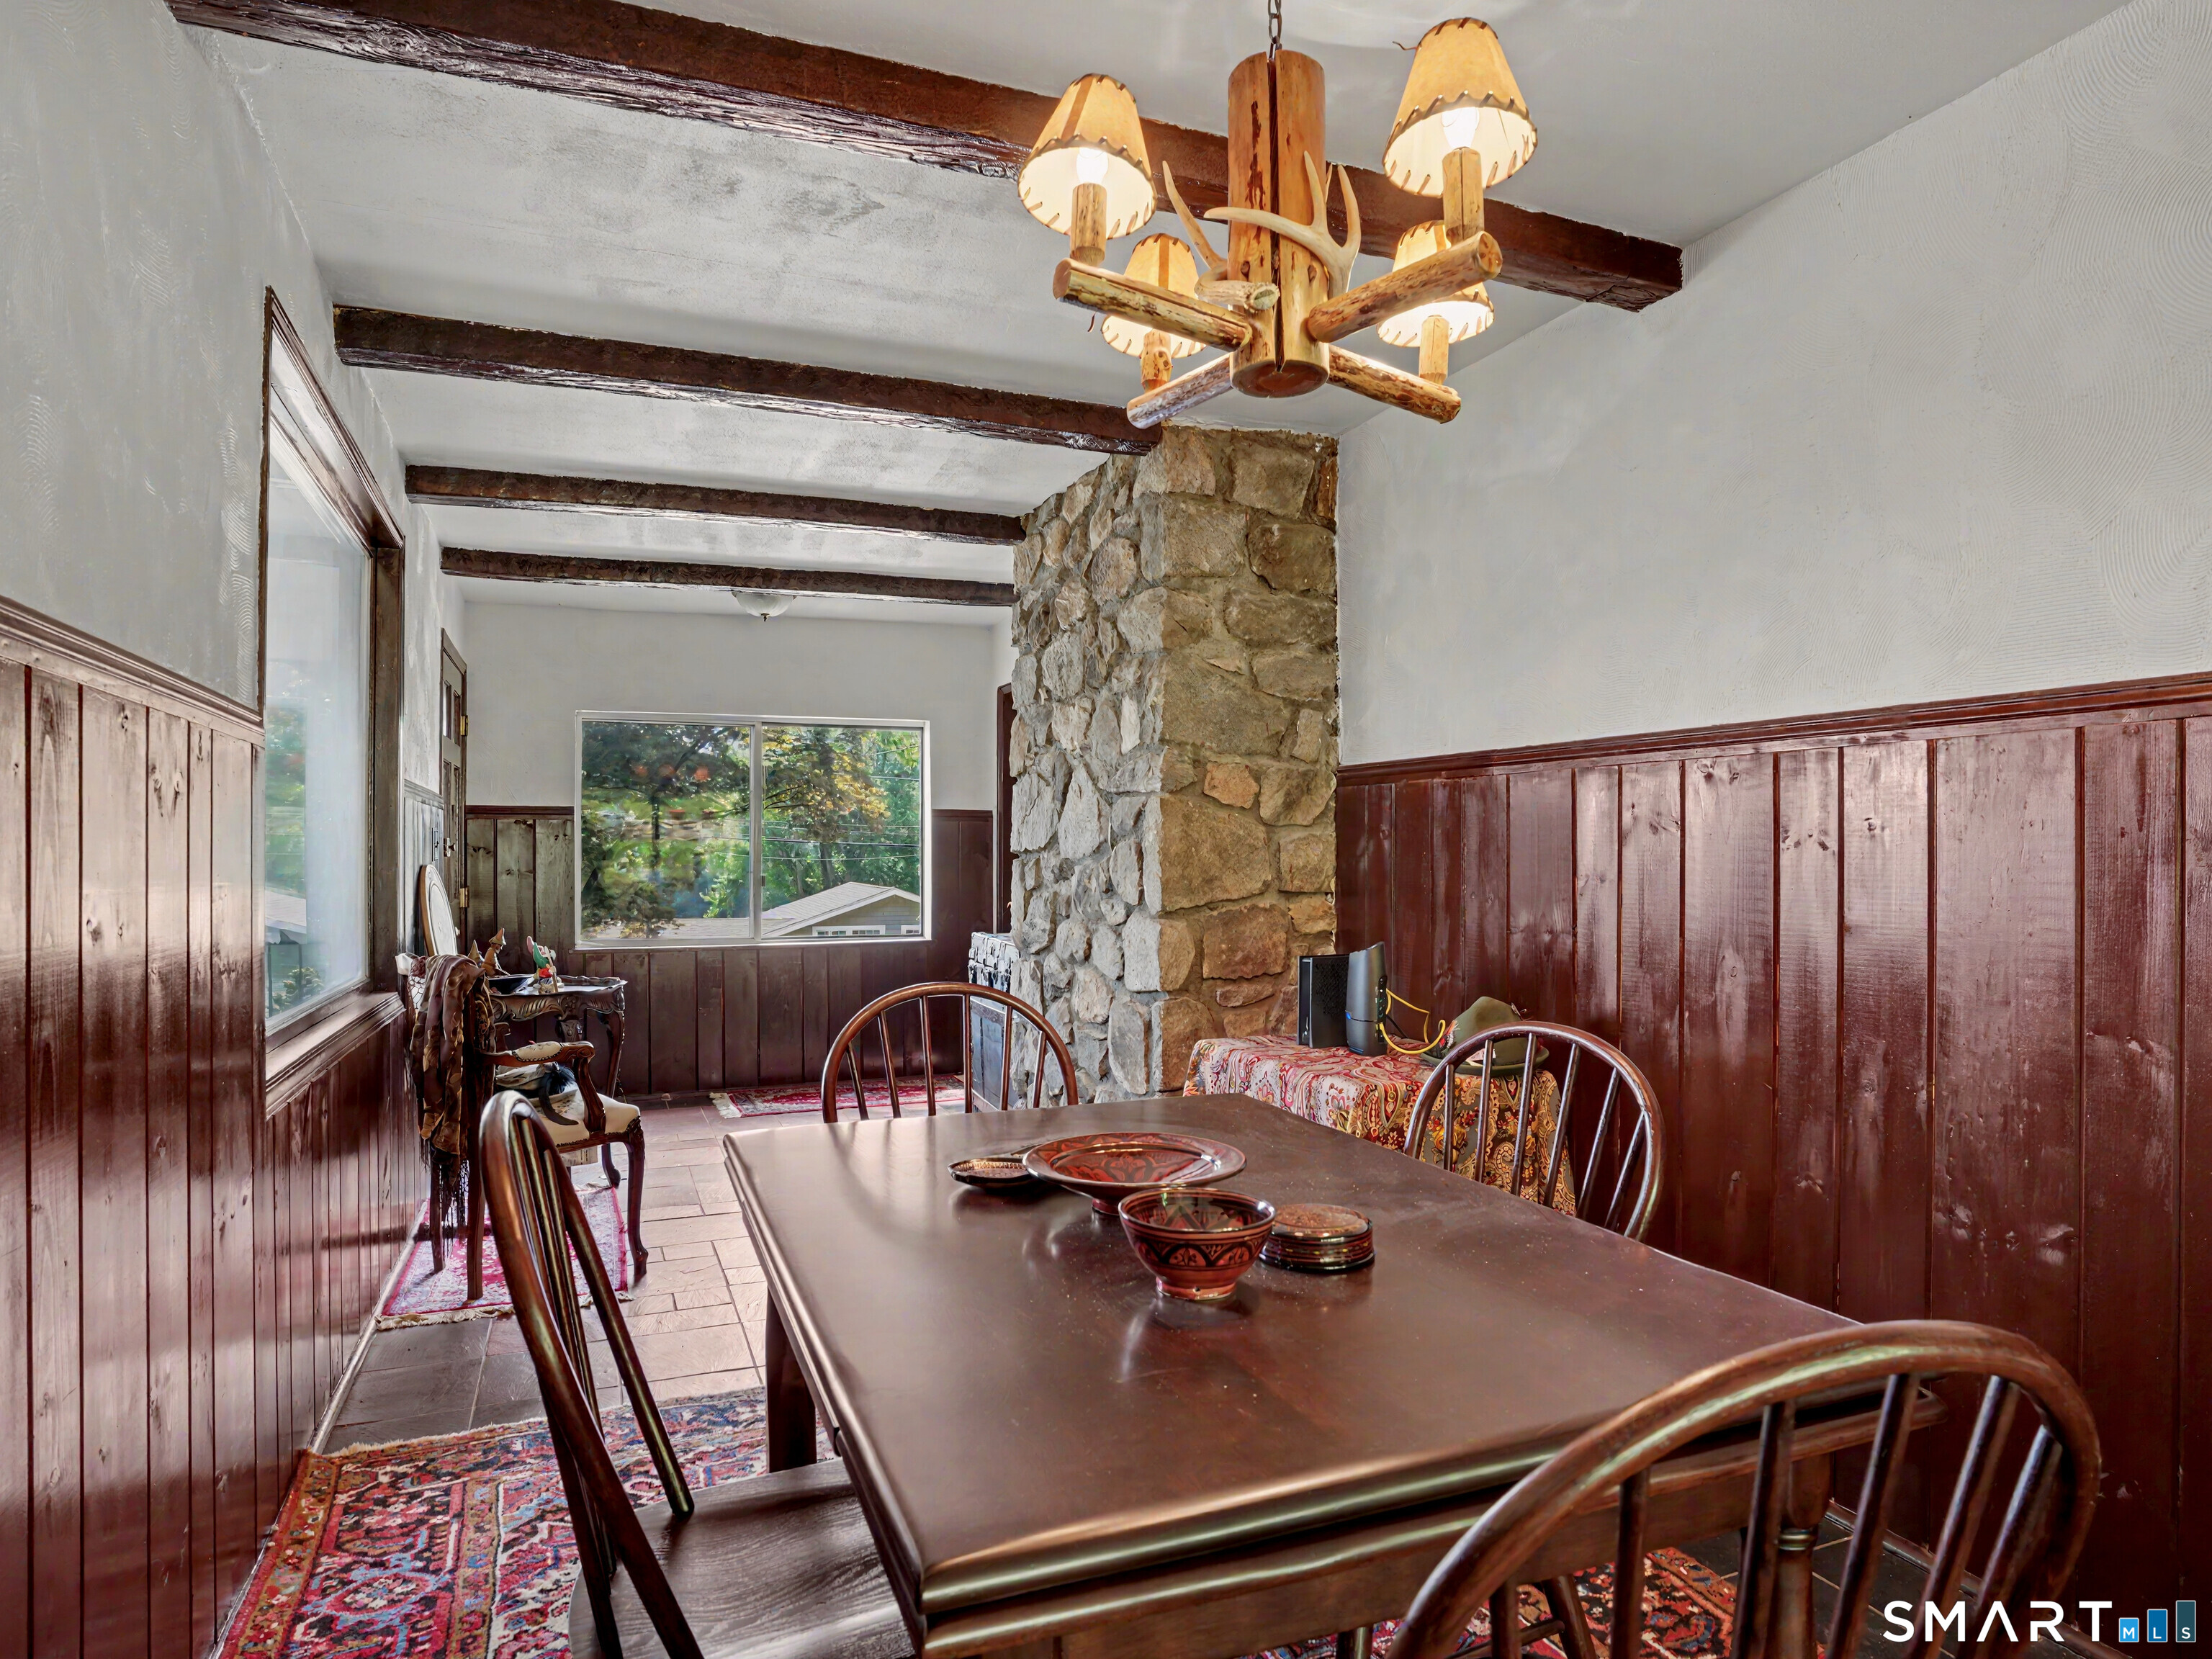
Dining room with exposed beams, a stone pillar, and a long wooden table.
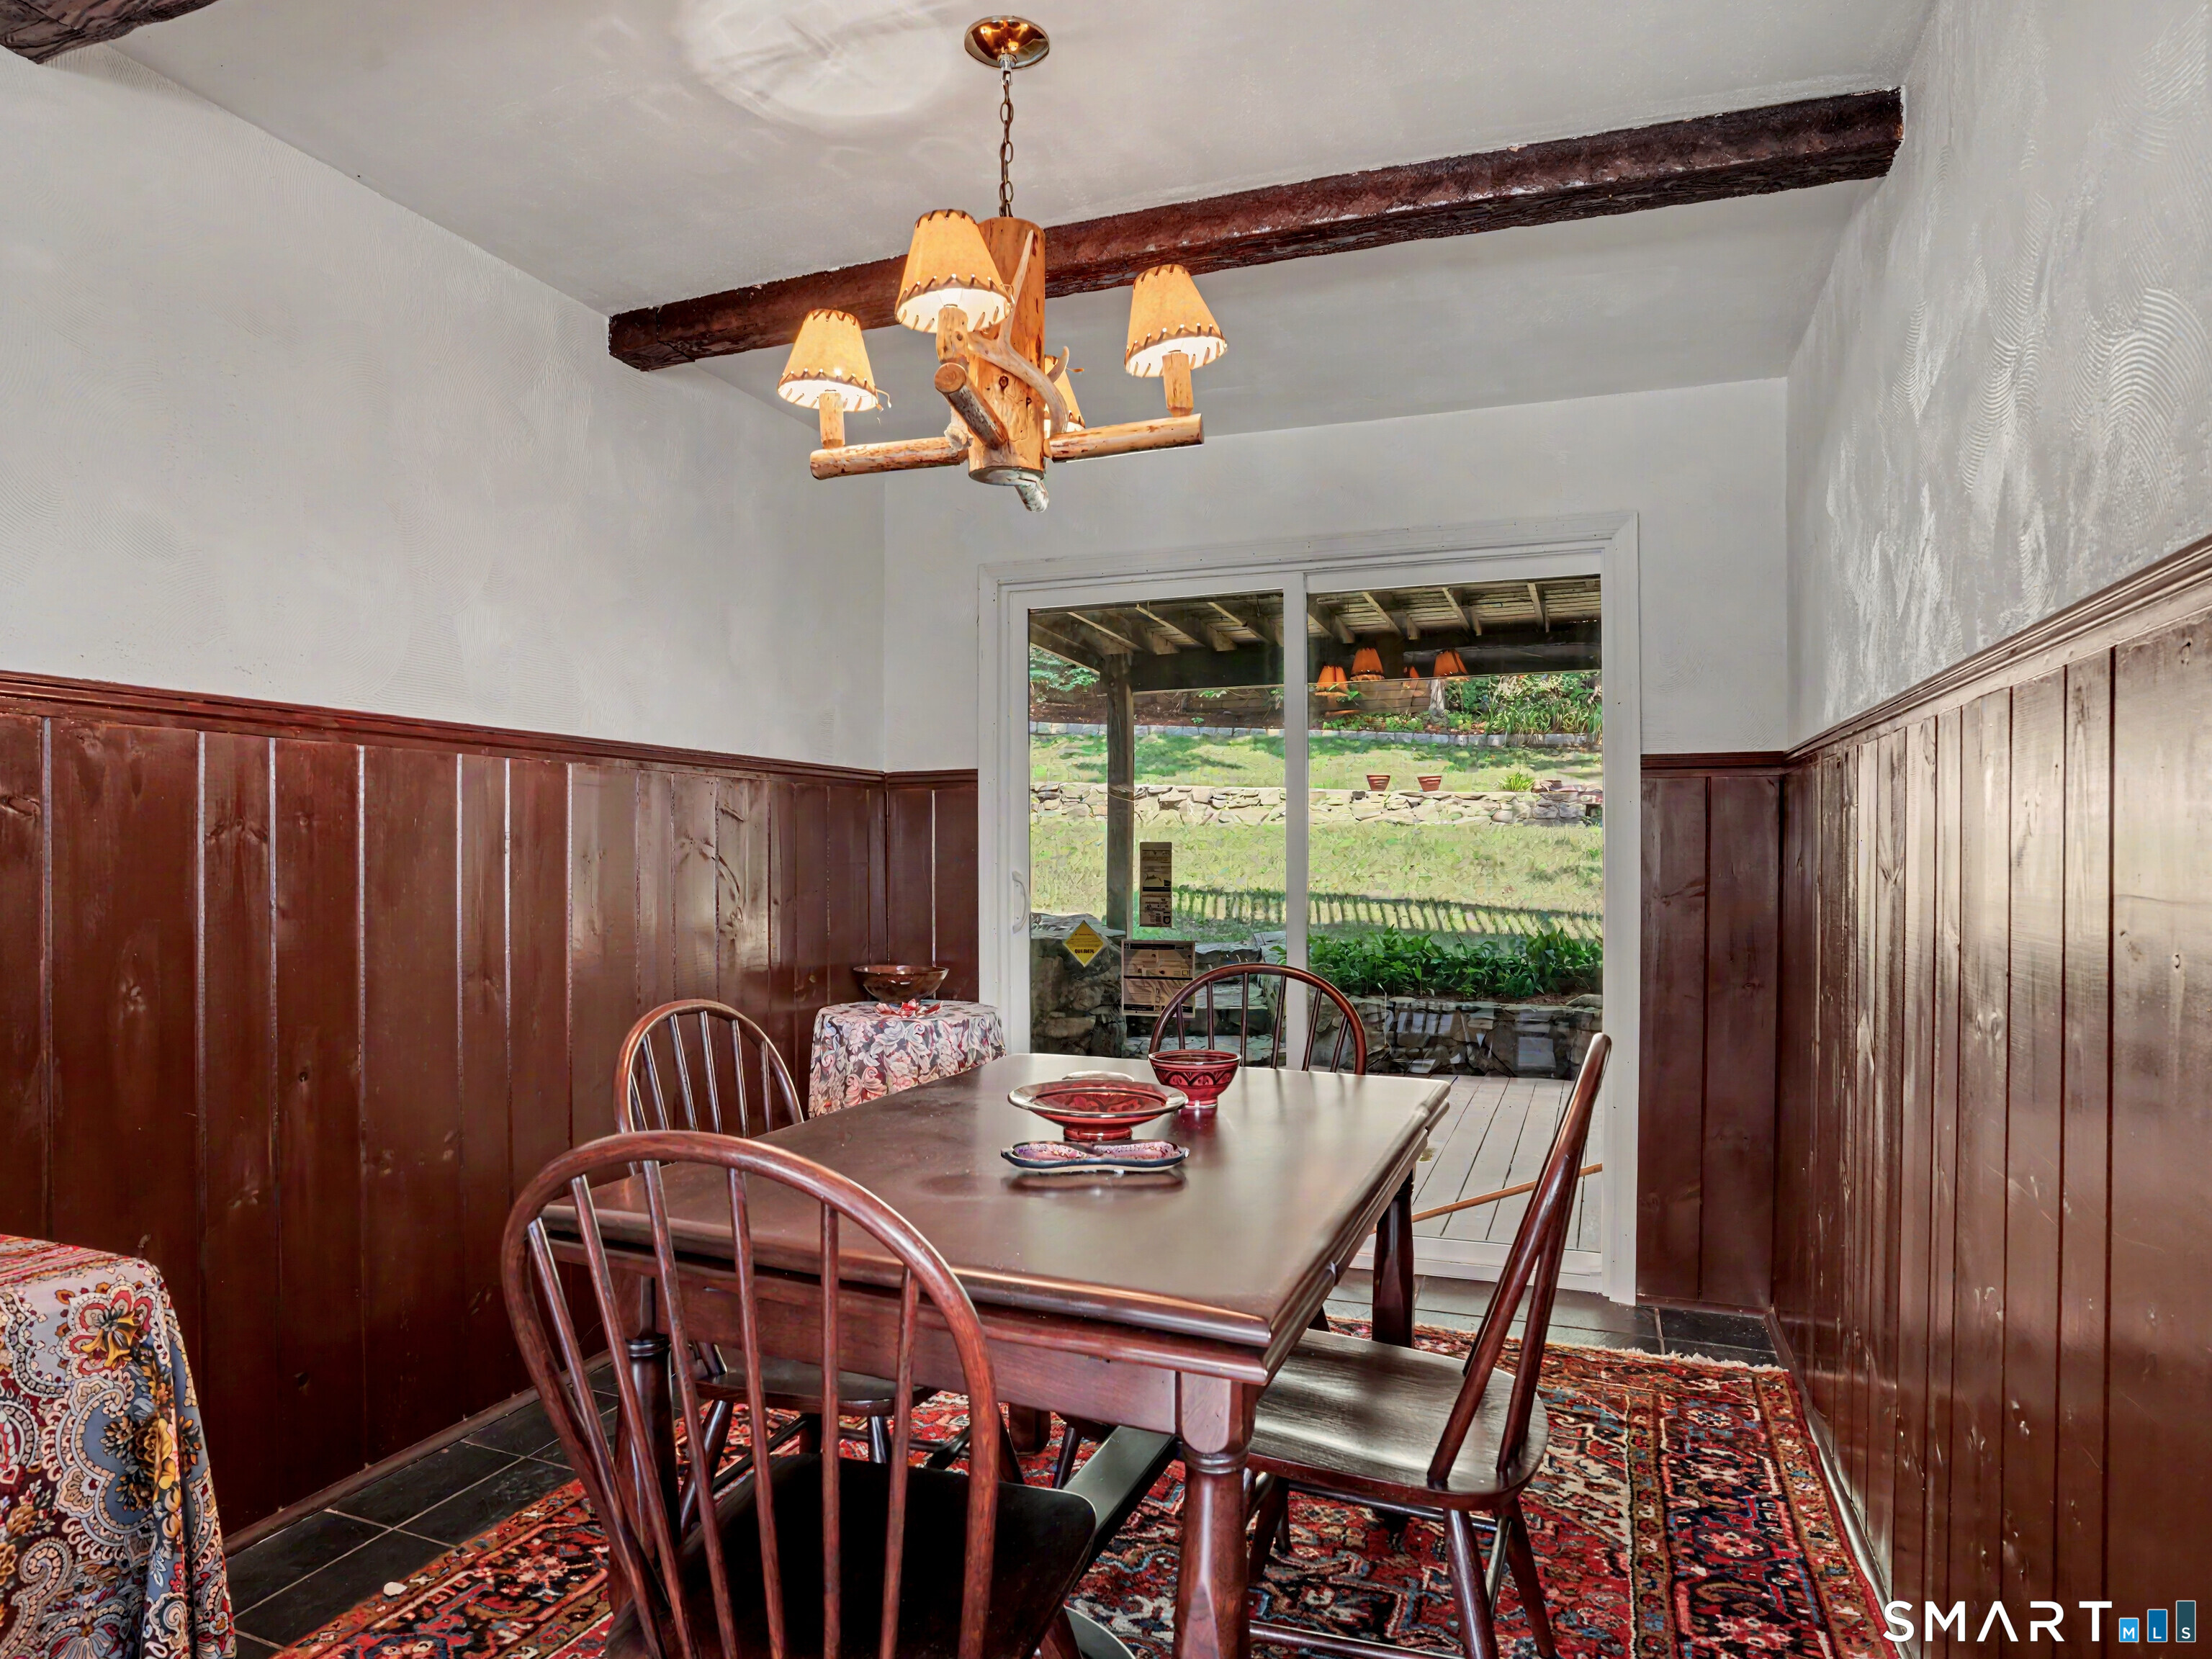
Dining room with dark wood paneling, a rustic chandelier, and sliding glass doors to the yard.
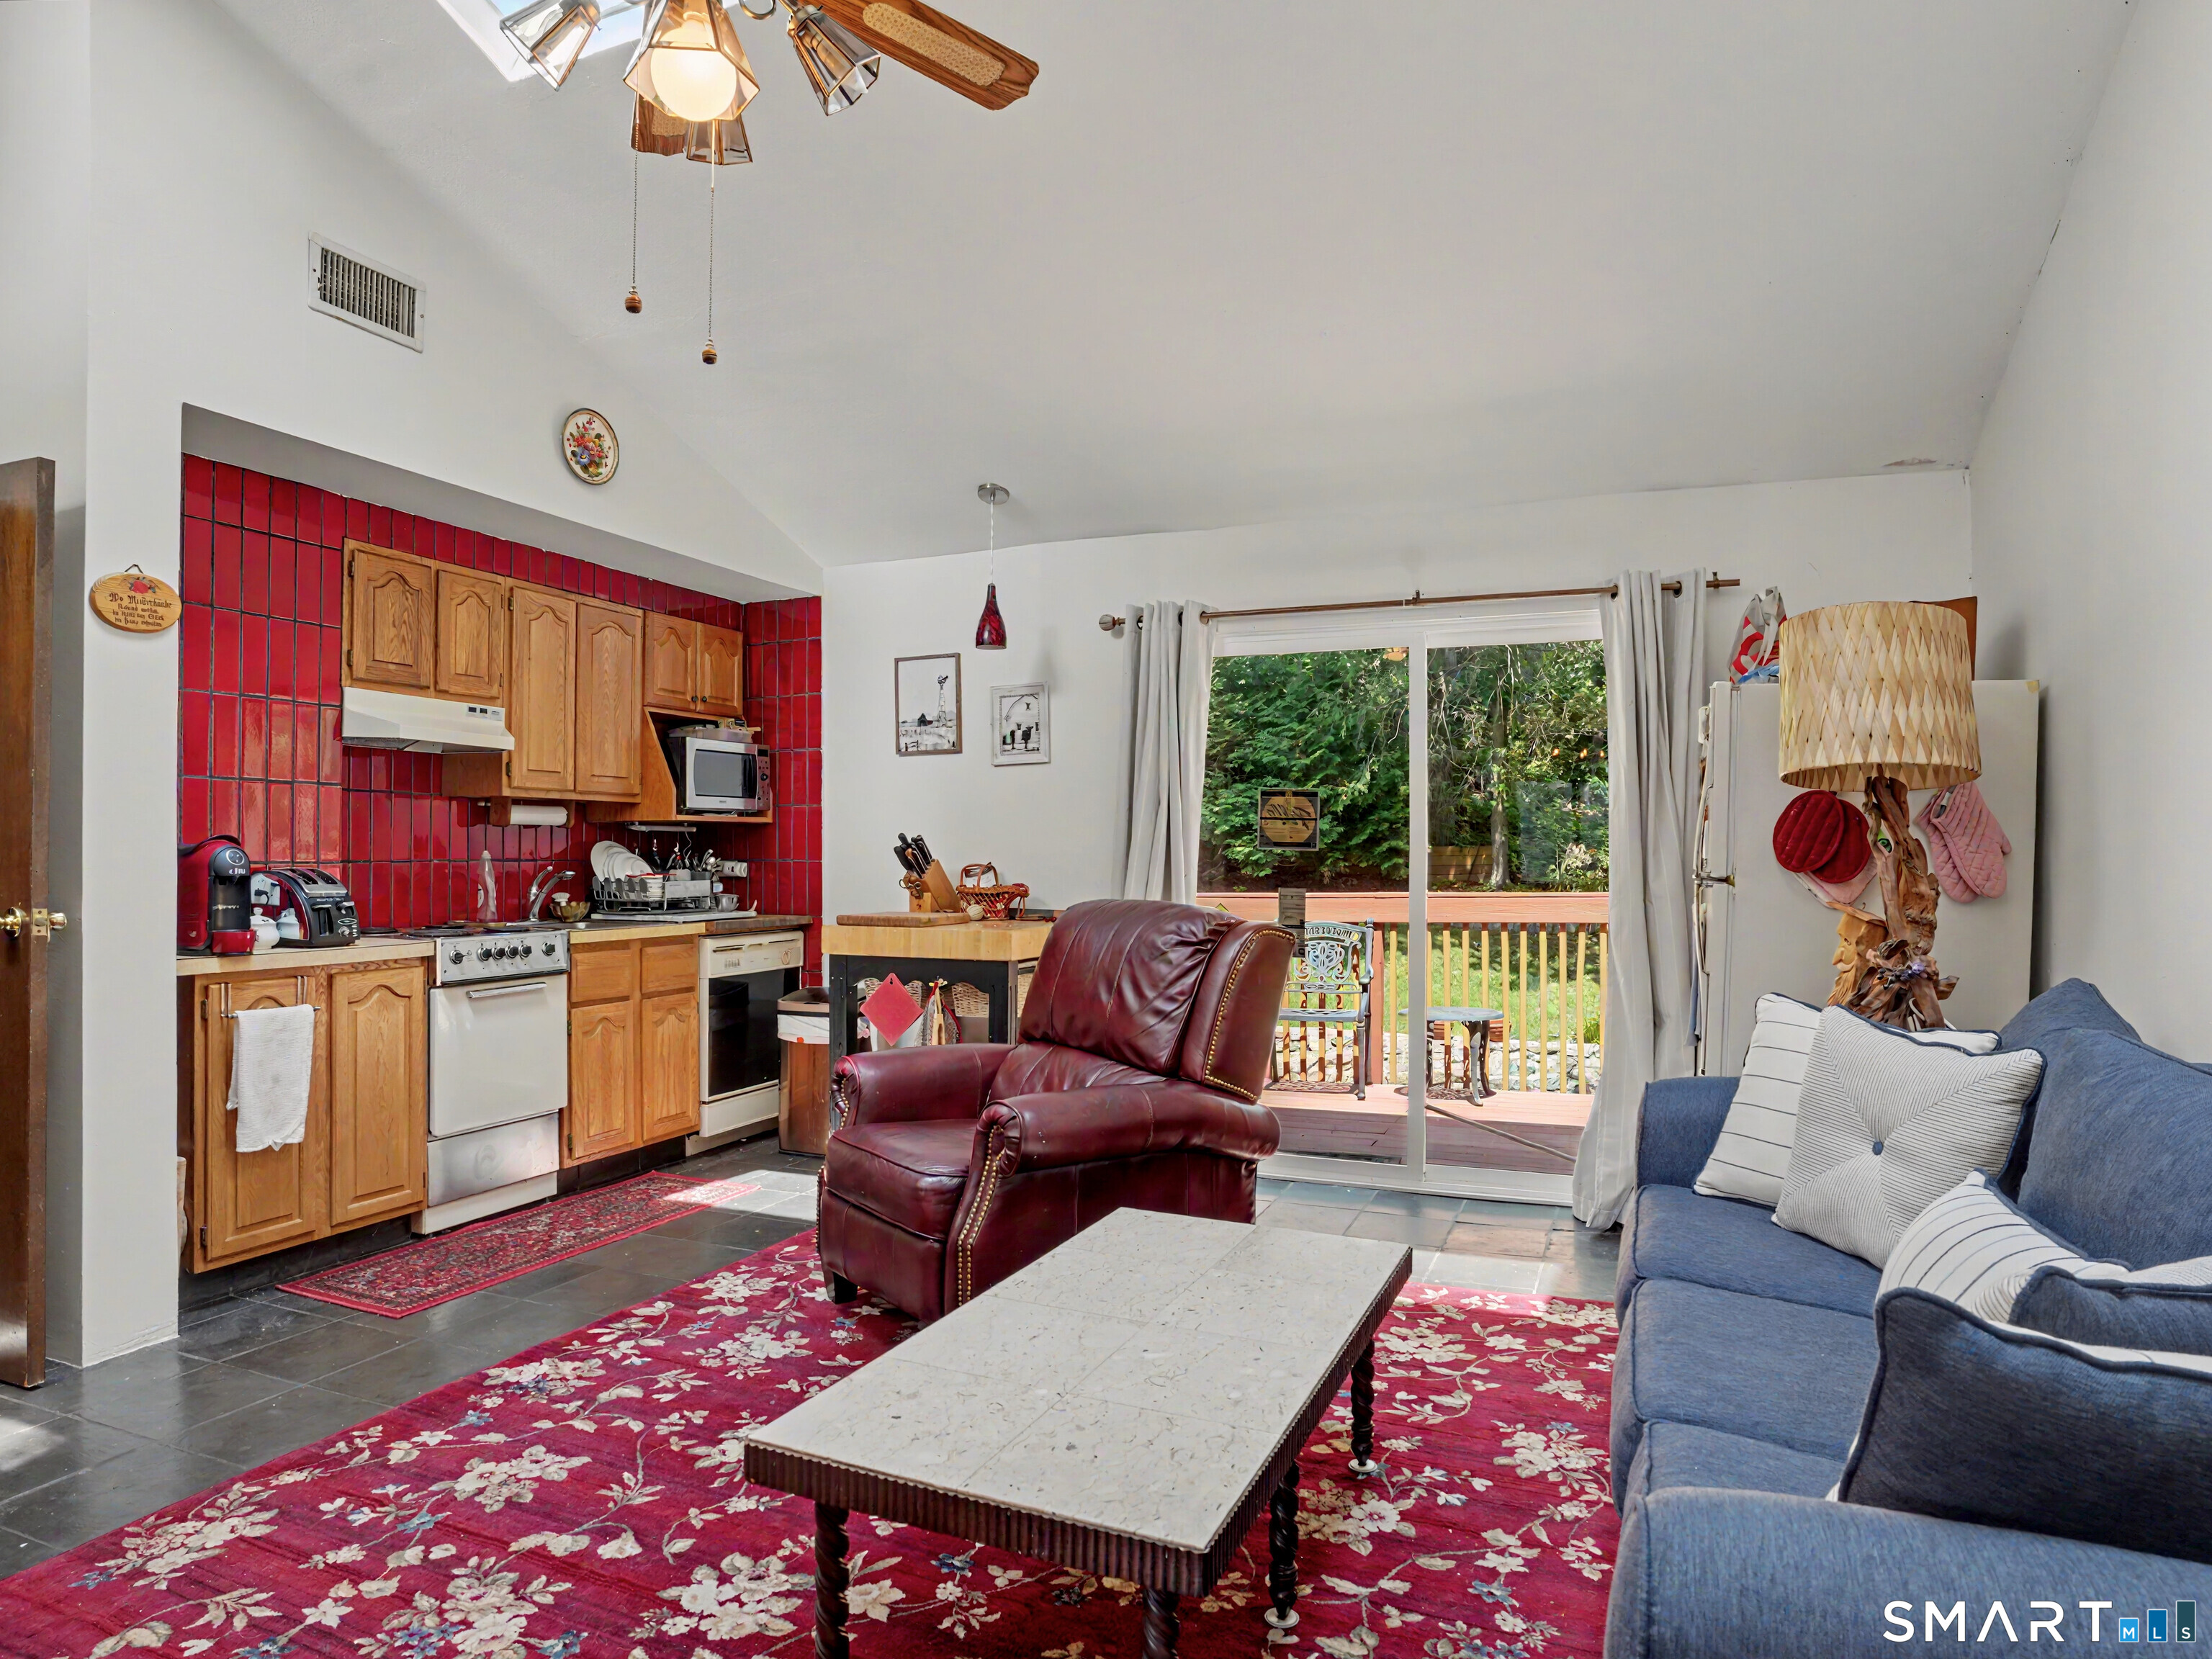
Kitchen and living area with red tile backsplash, blue sofa, and sliding doors to a deck.
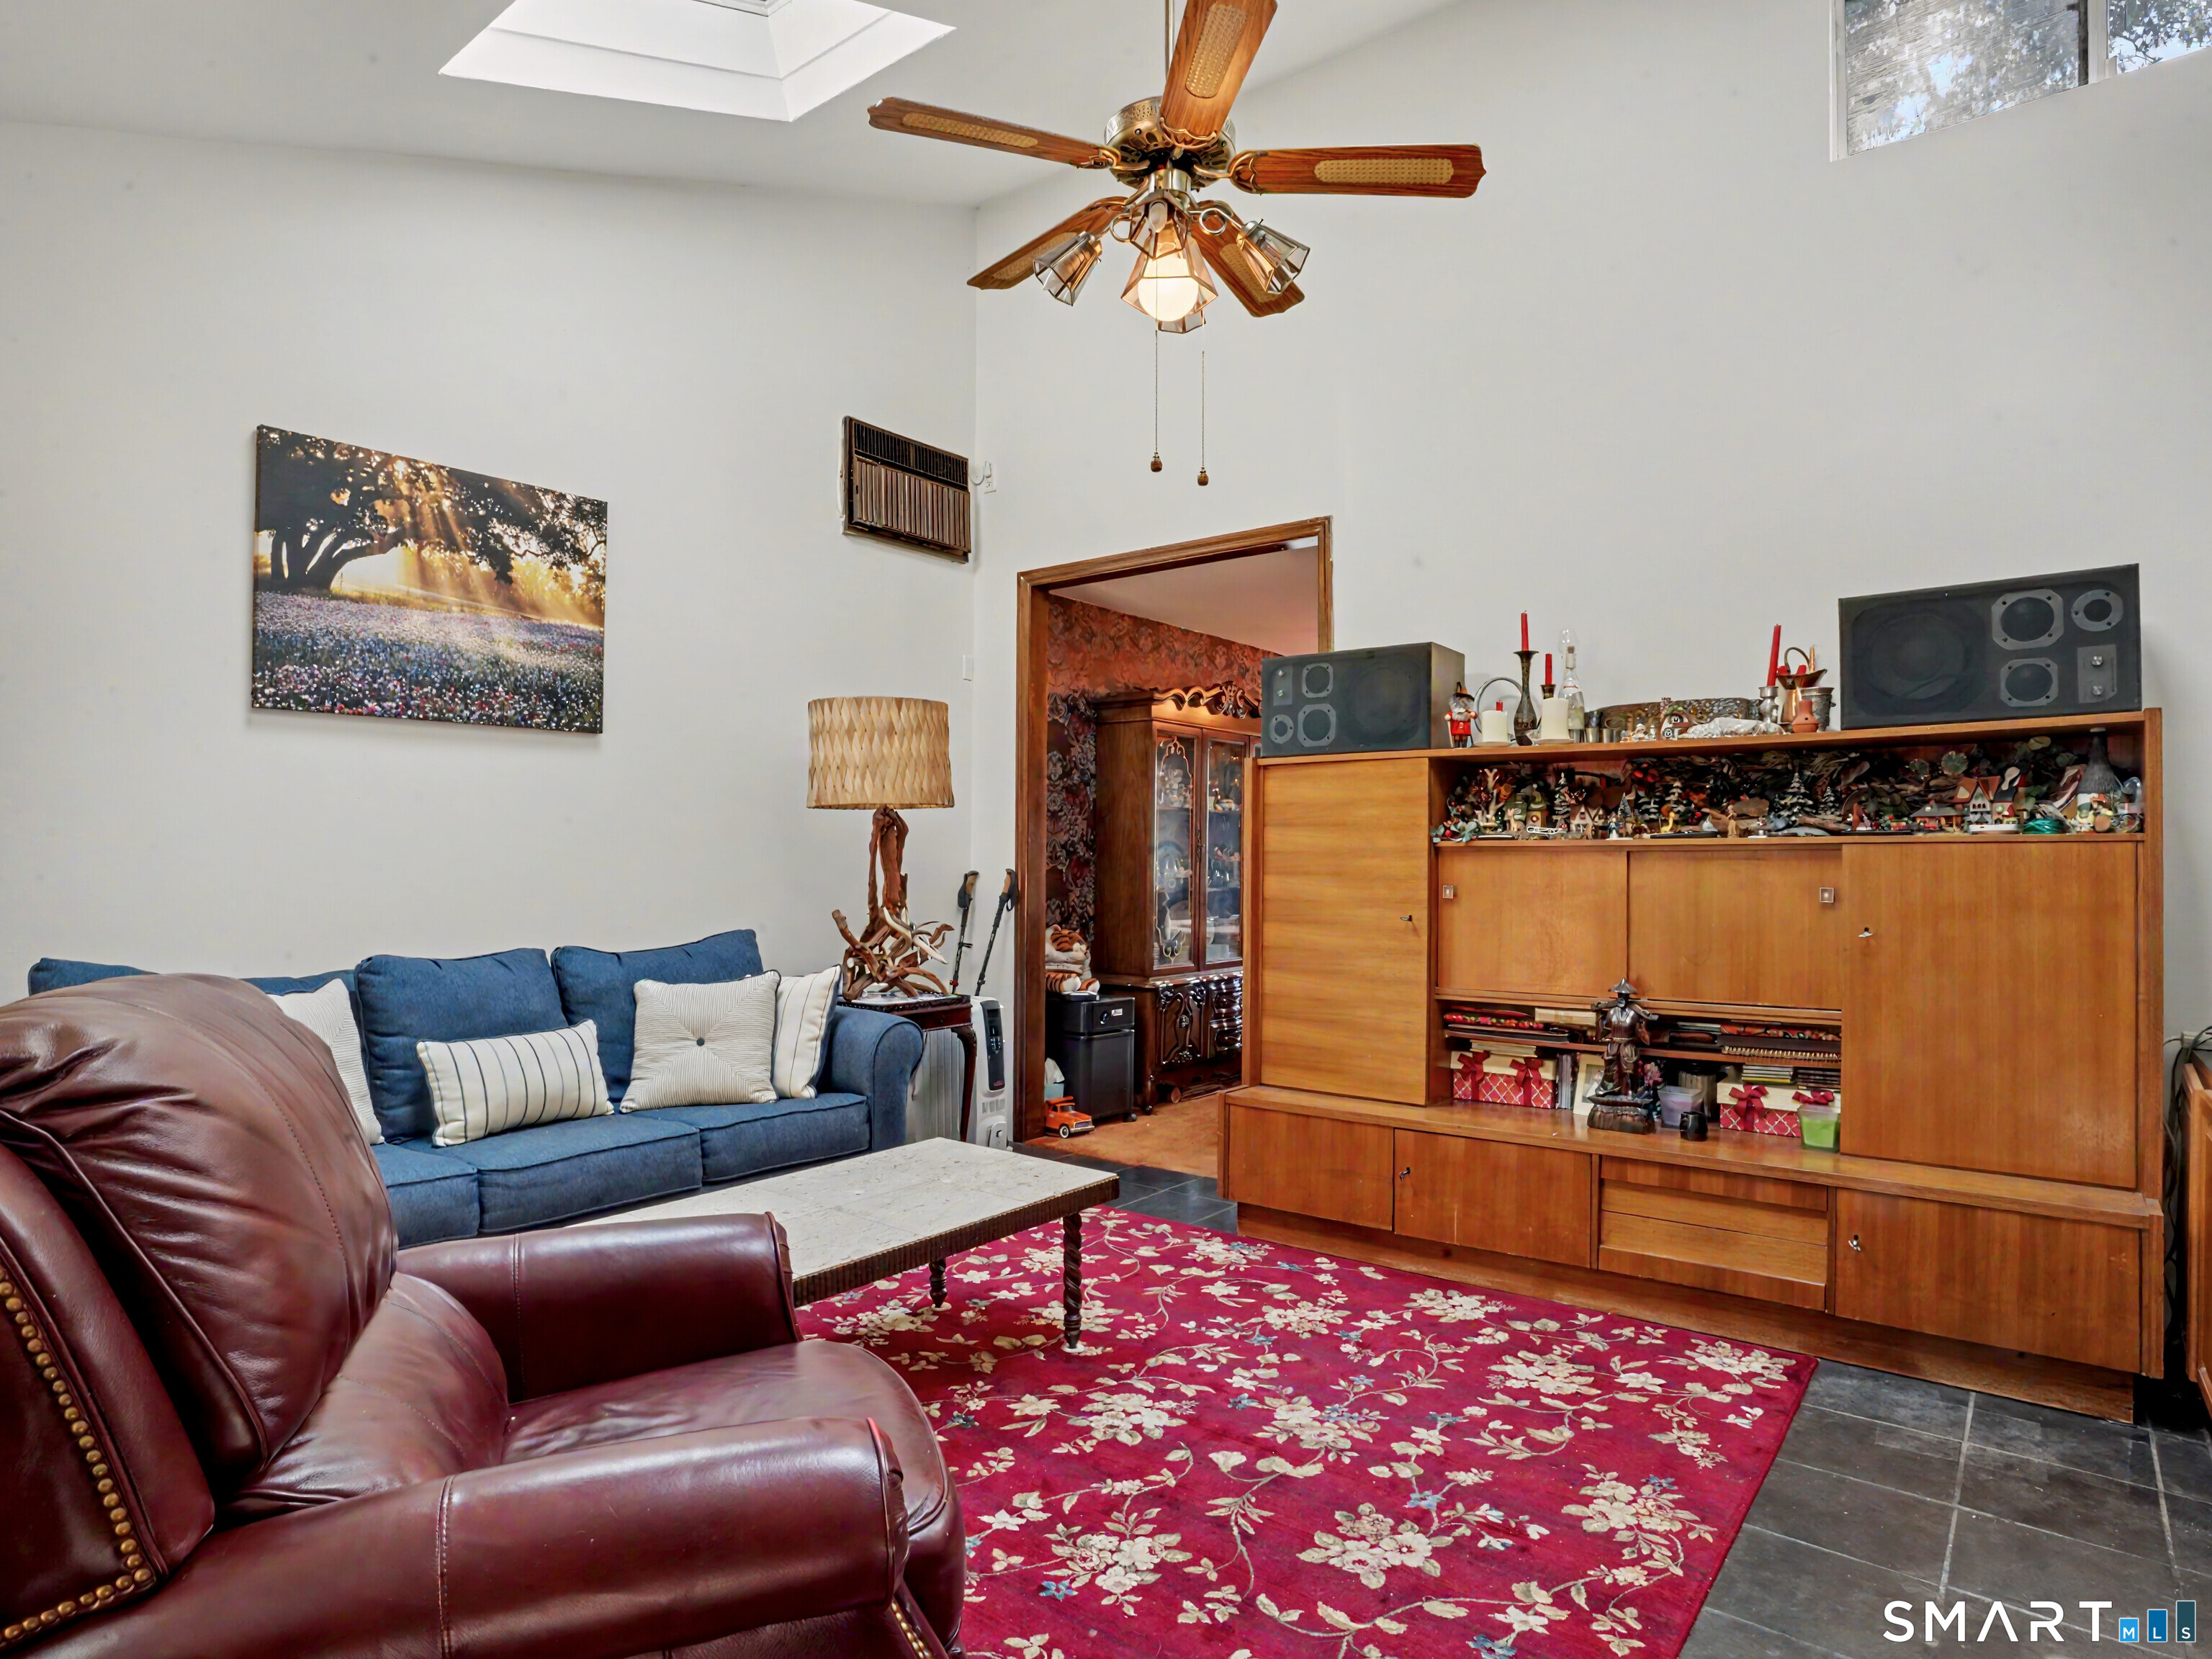
Living room with blue sofa, burgundy recliner, floral rug, and wooden display cabinet
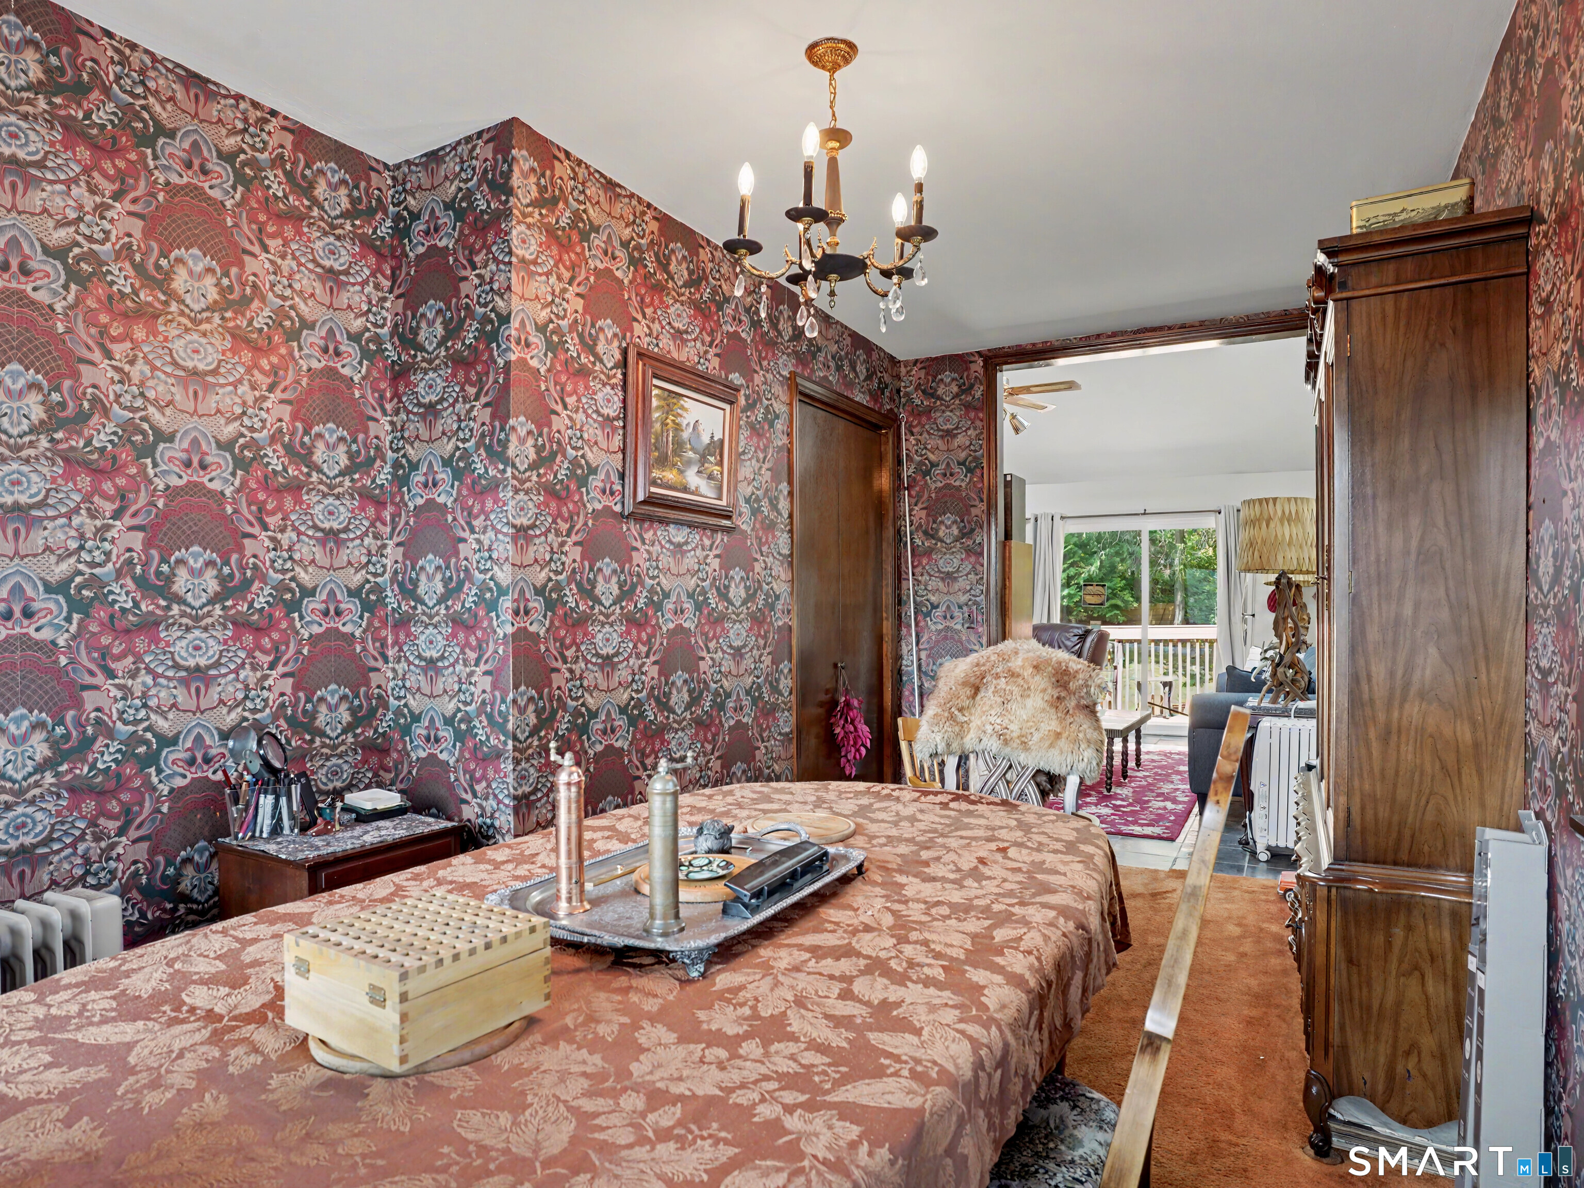
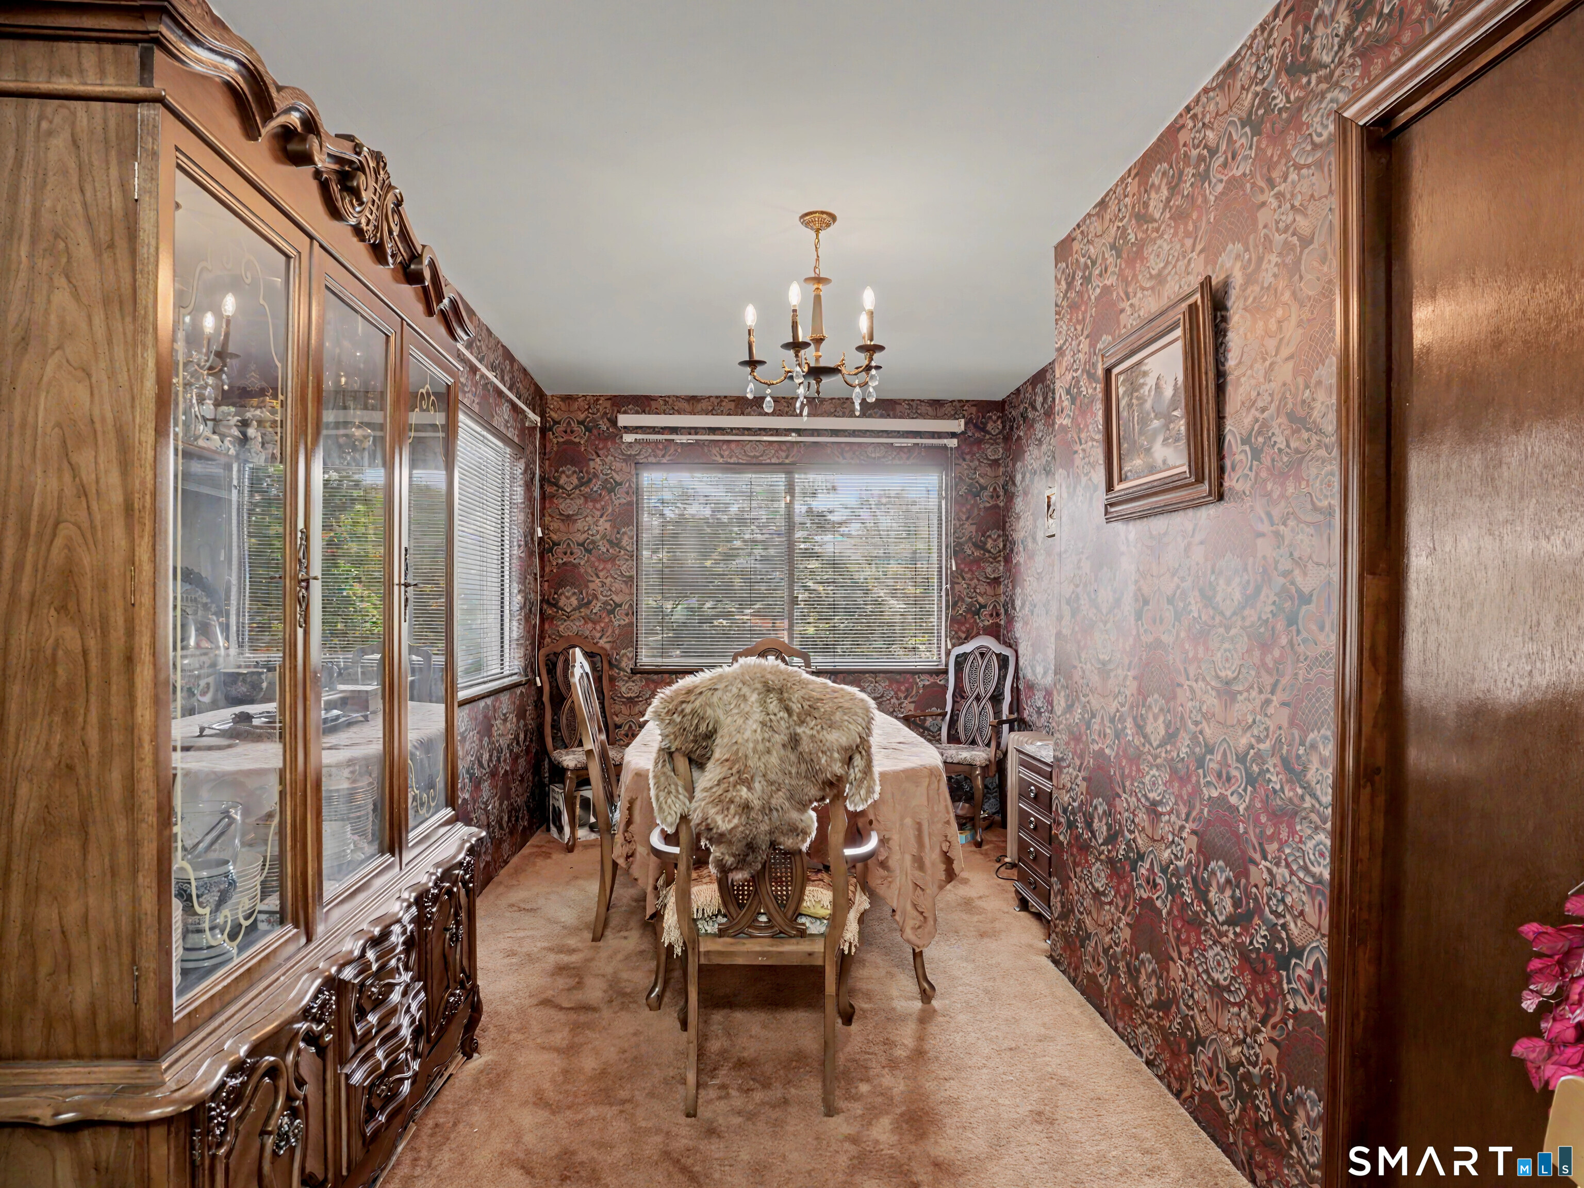
Dining room with ornate patterned wallpaper, a carved china cabinet, and a chandelier above the table.
Dining room with ornate floral wallpaper, a round table, chandelier, and tall wooden cabinet.
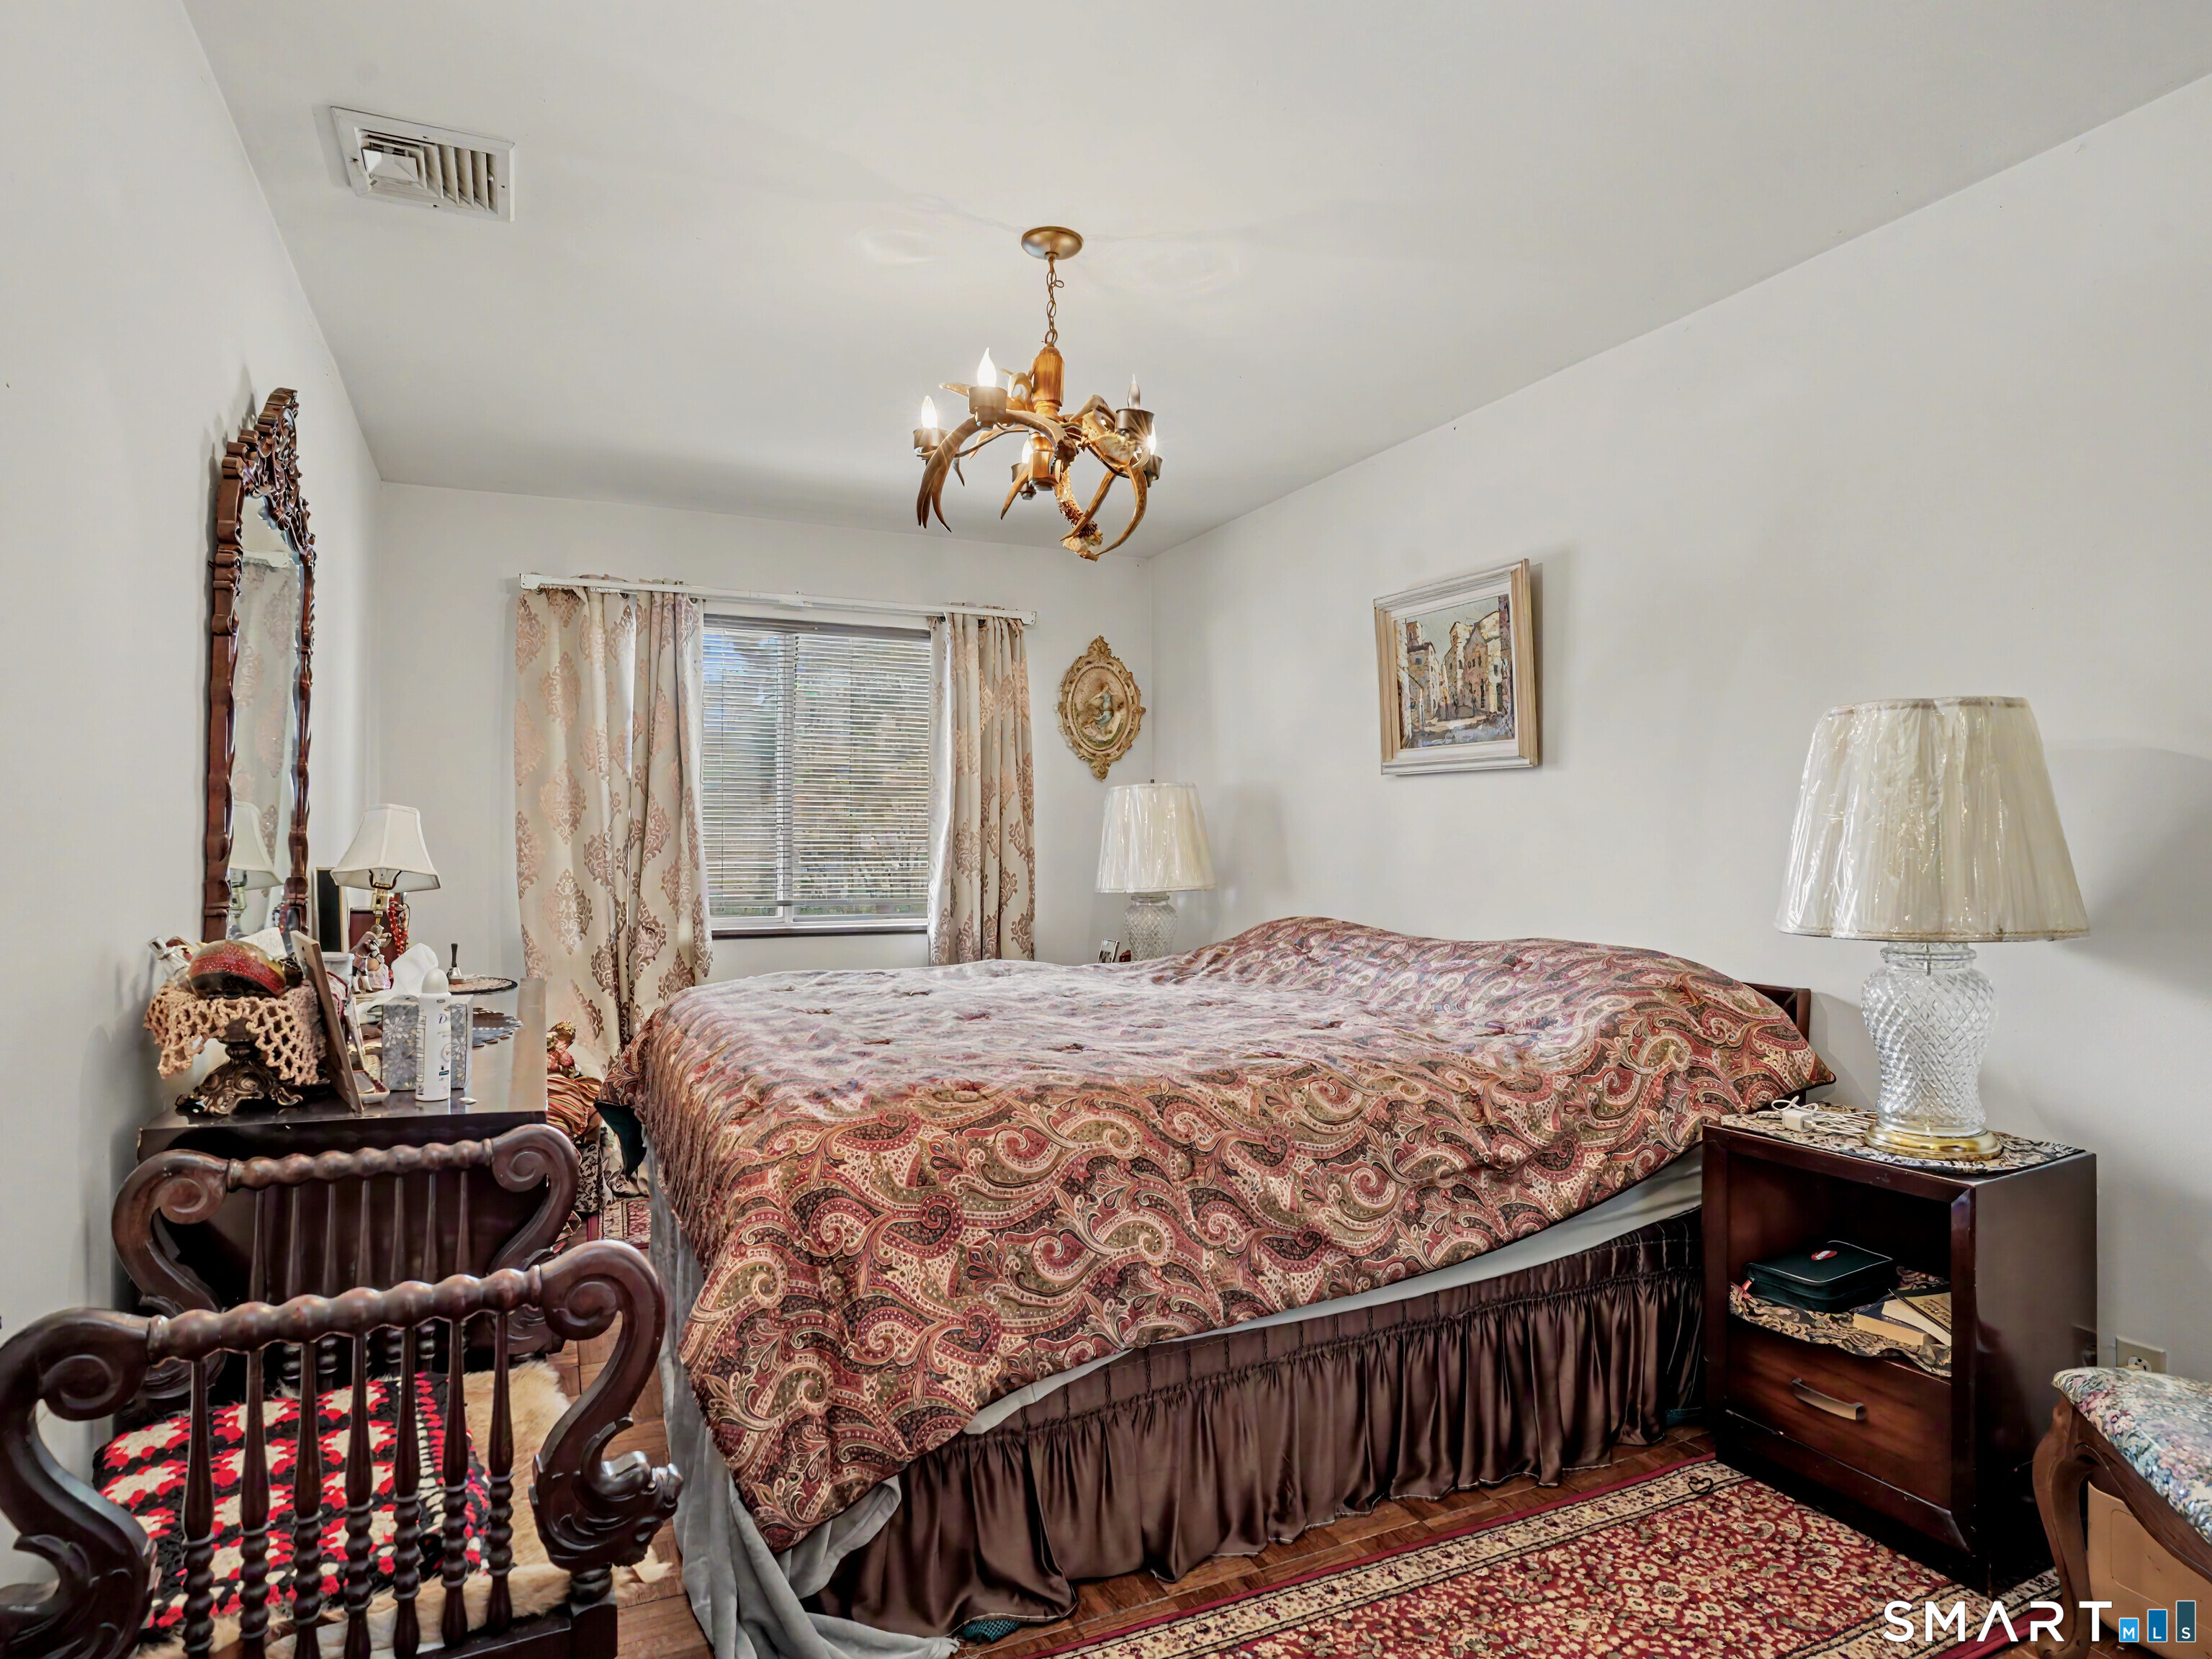
Furnished bedroom with a large patterned bed, ornate chandelier, and dark wood furniture.
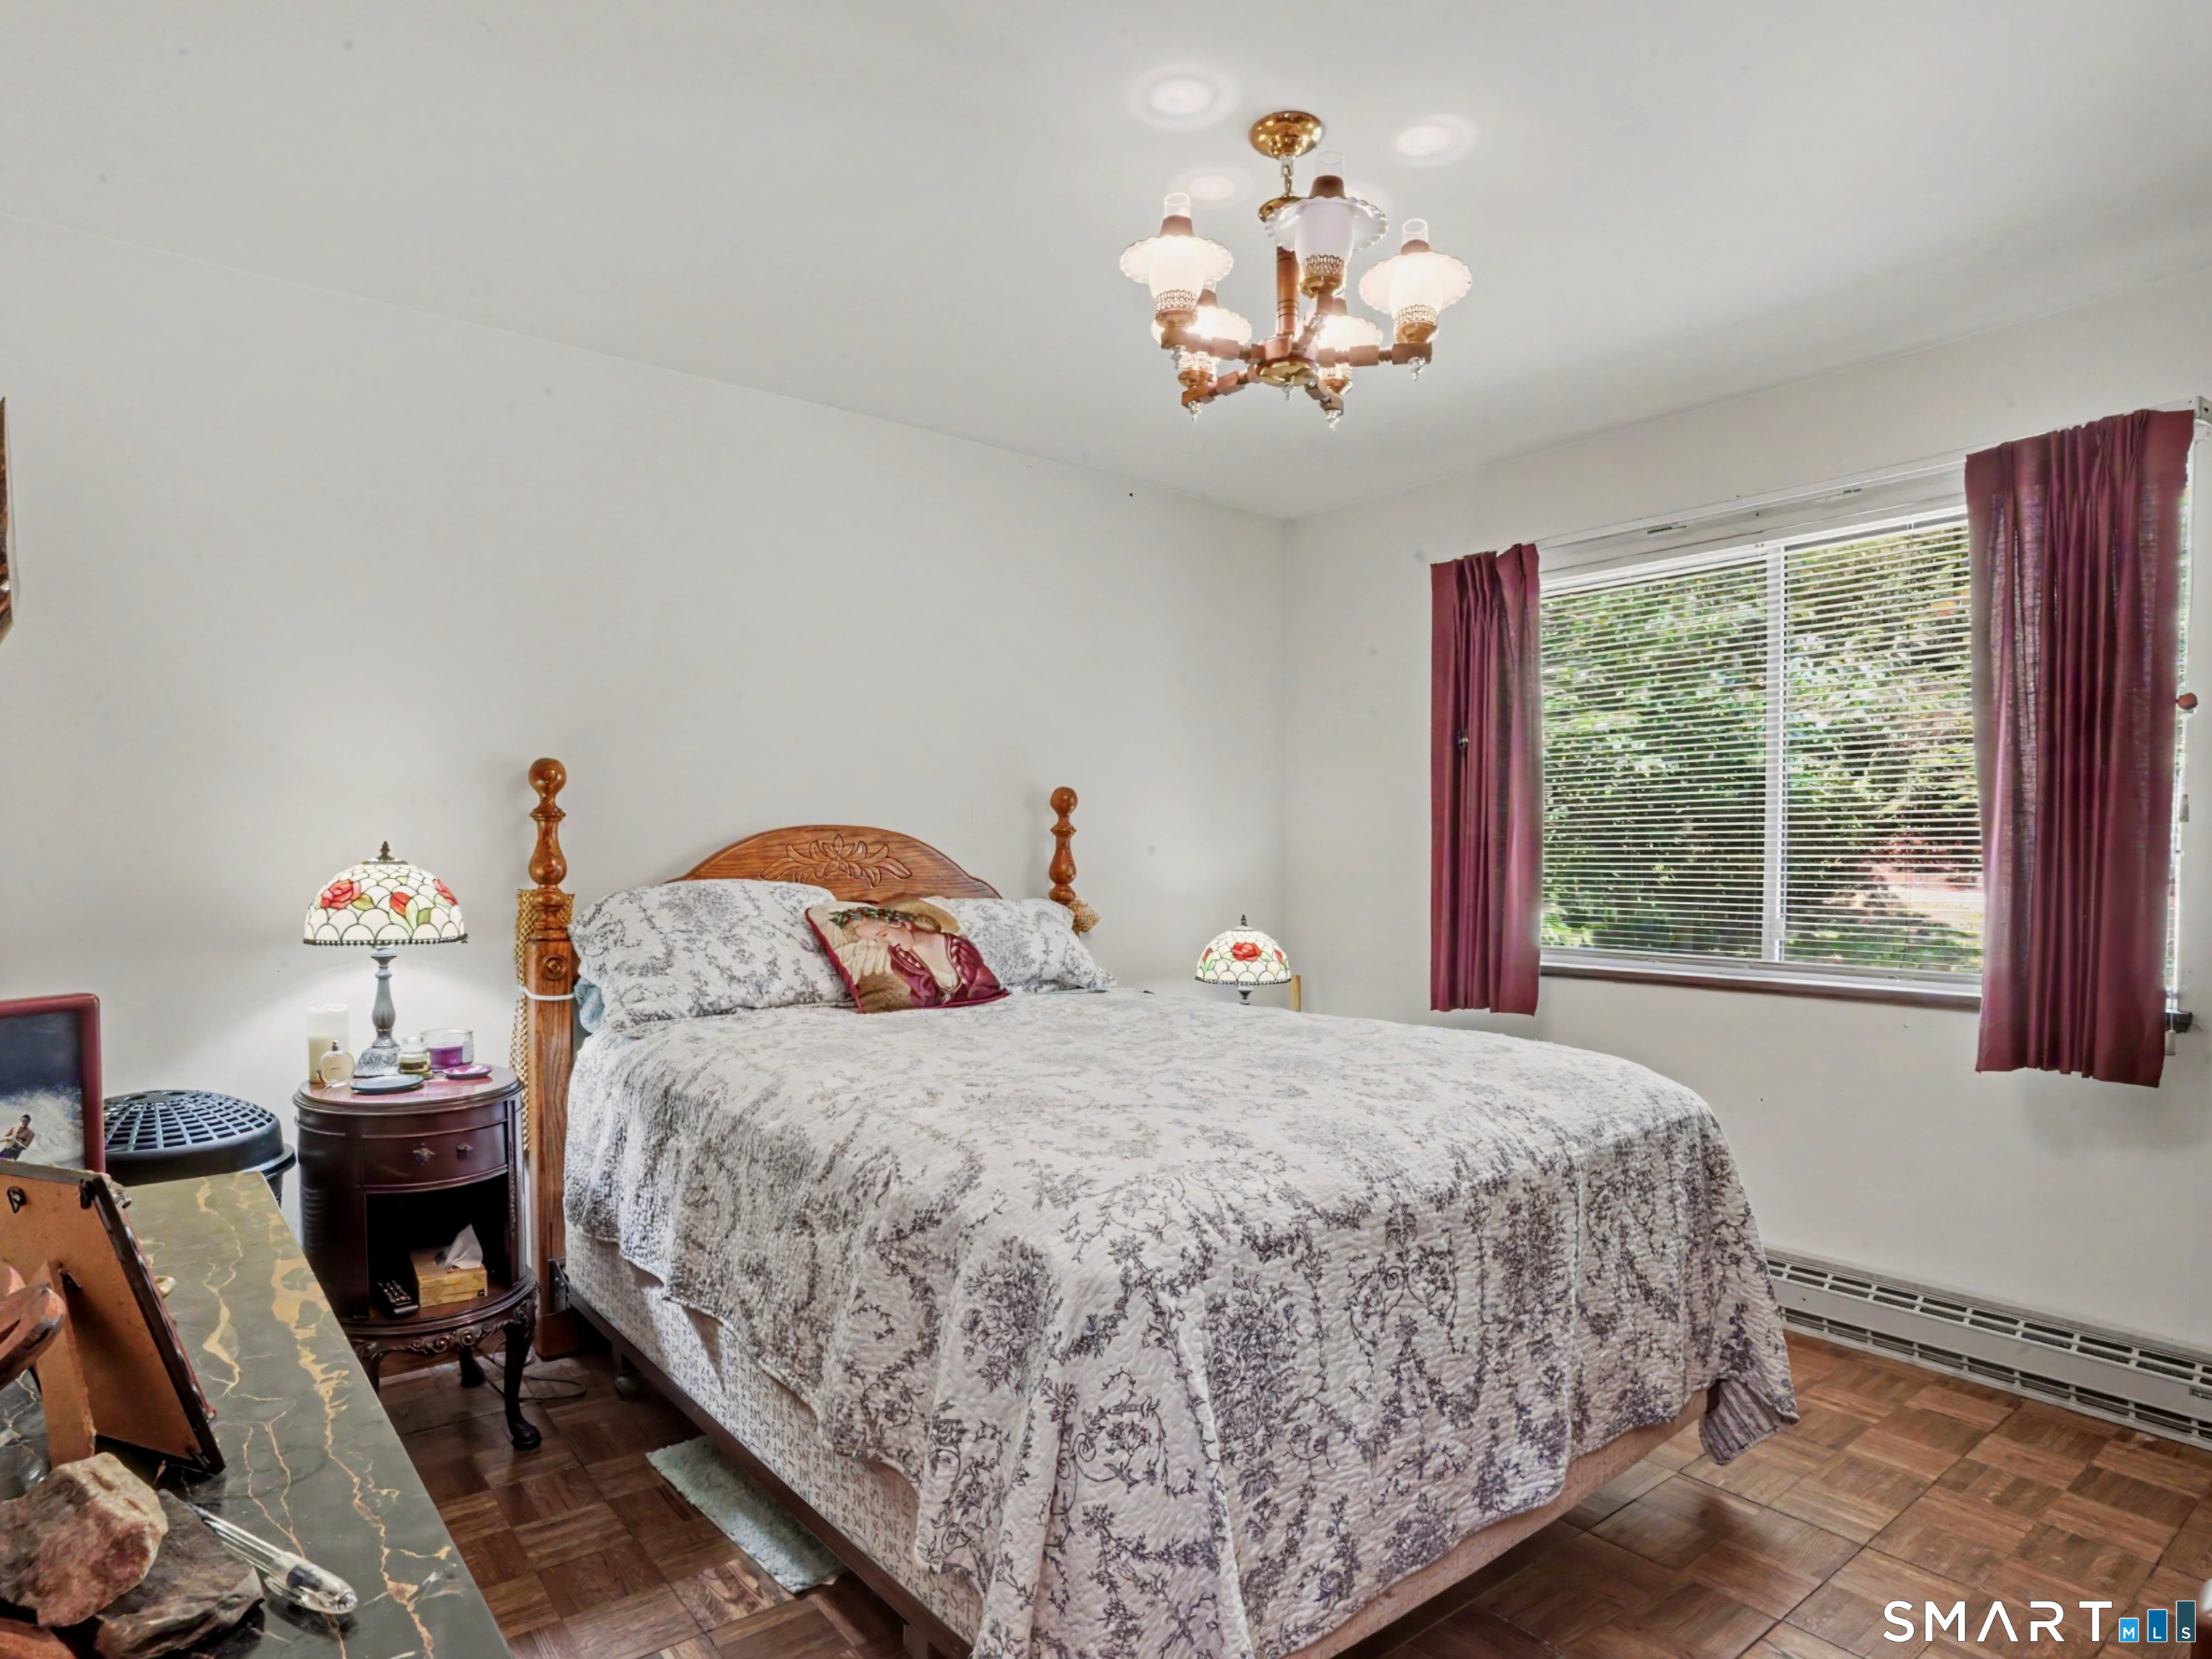
Bedroom with a carved wooden bed, patterned quilt, Tiffany-style lamps, and burgundy curtains.
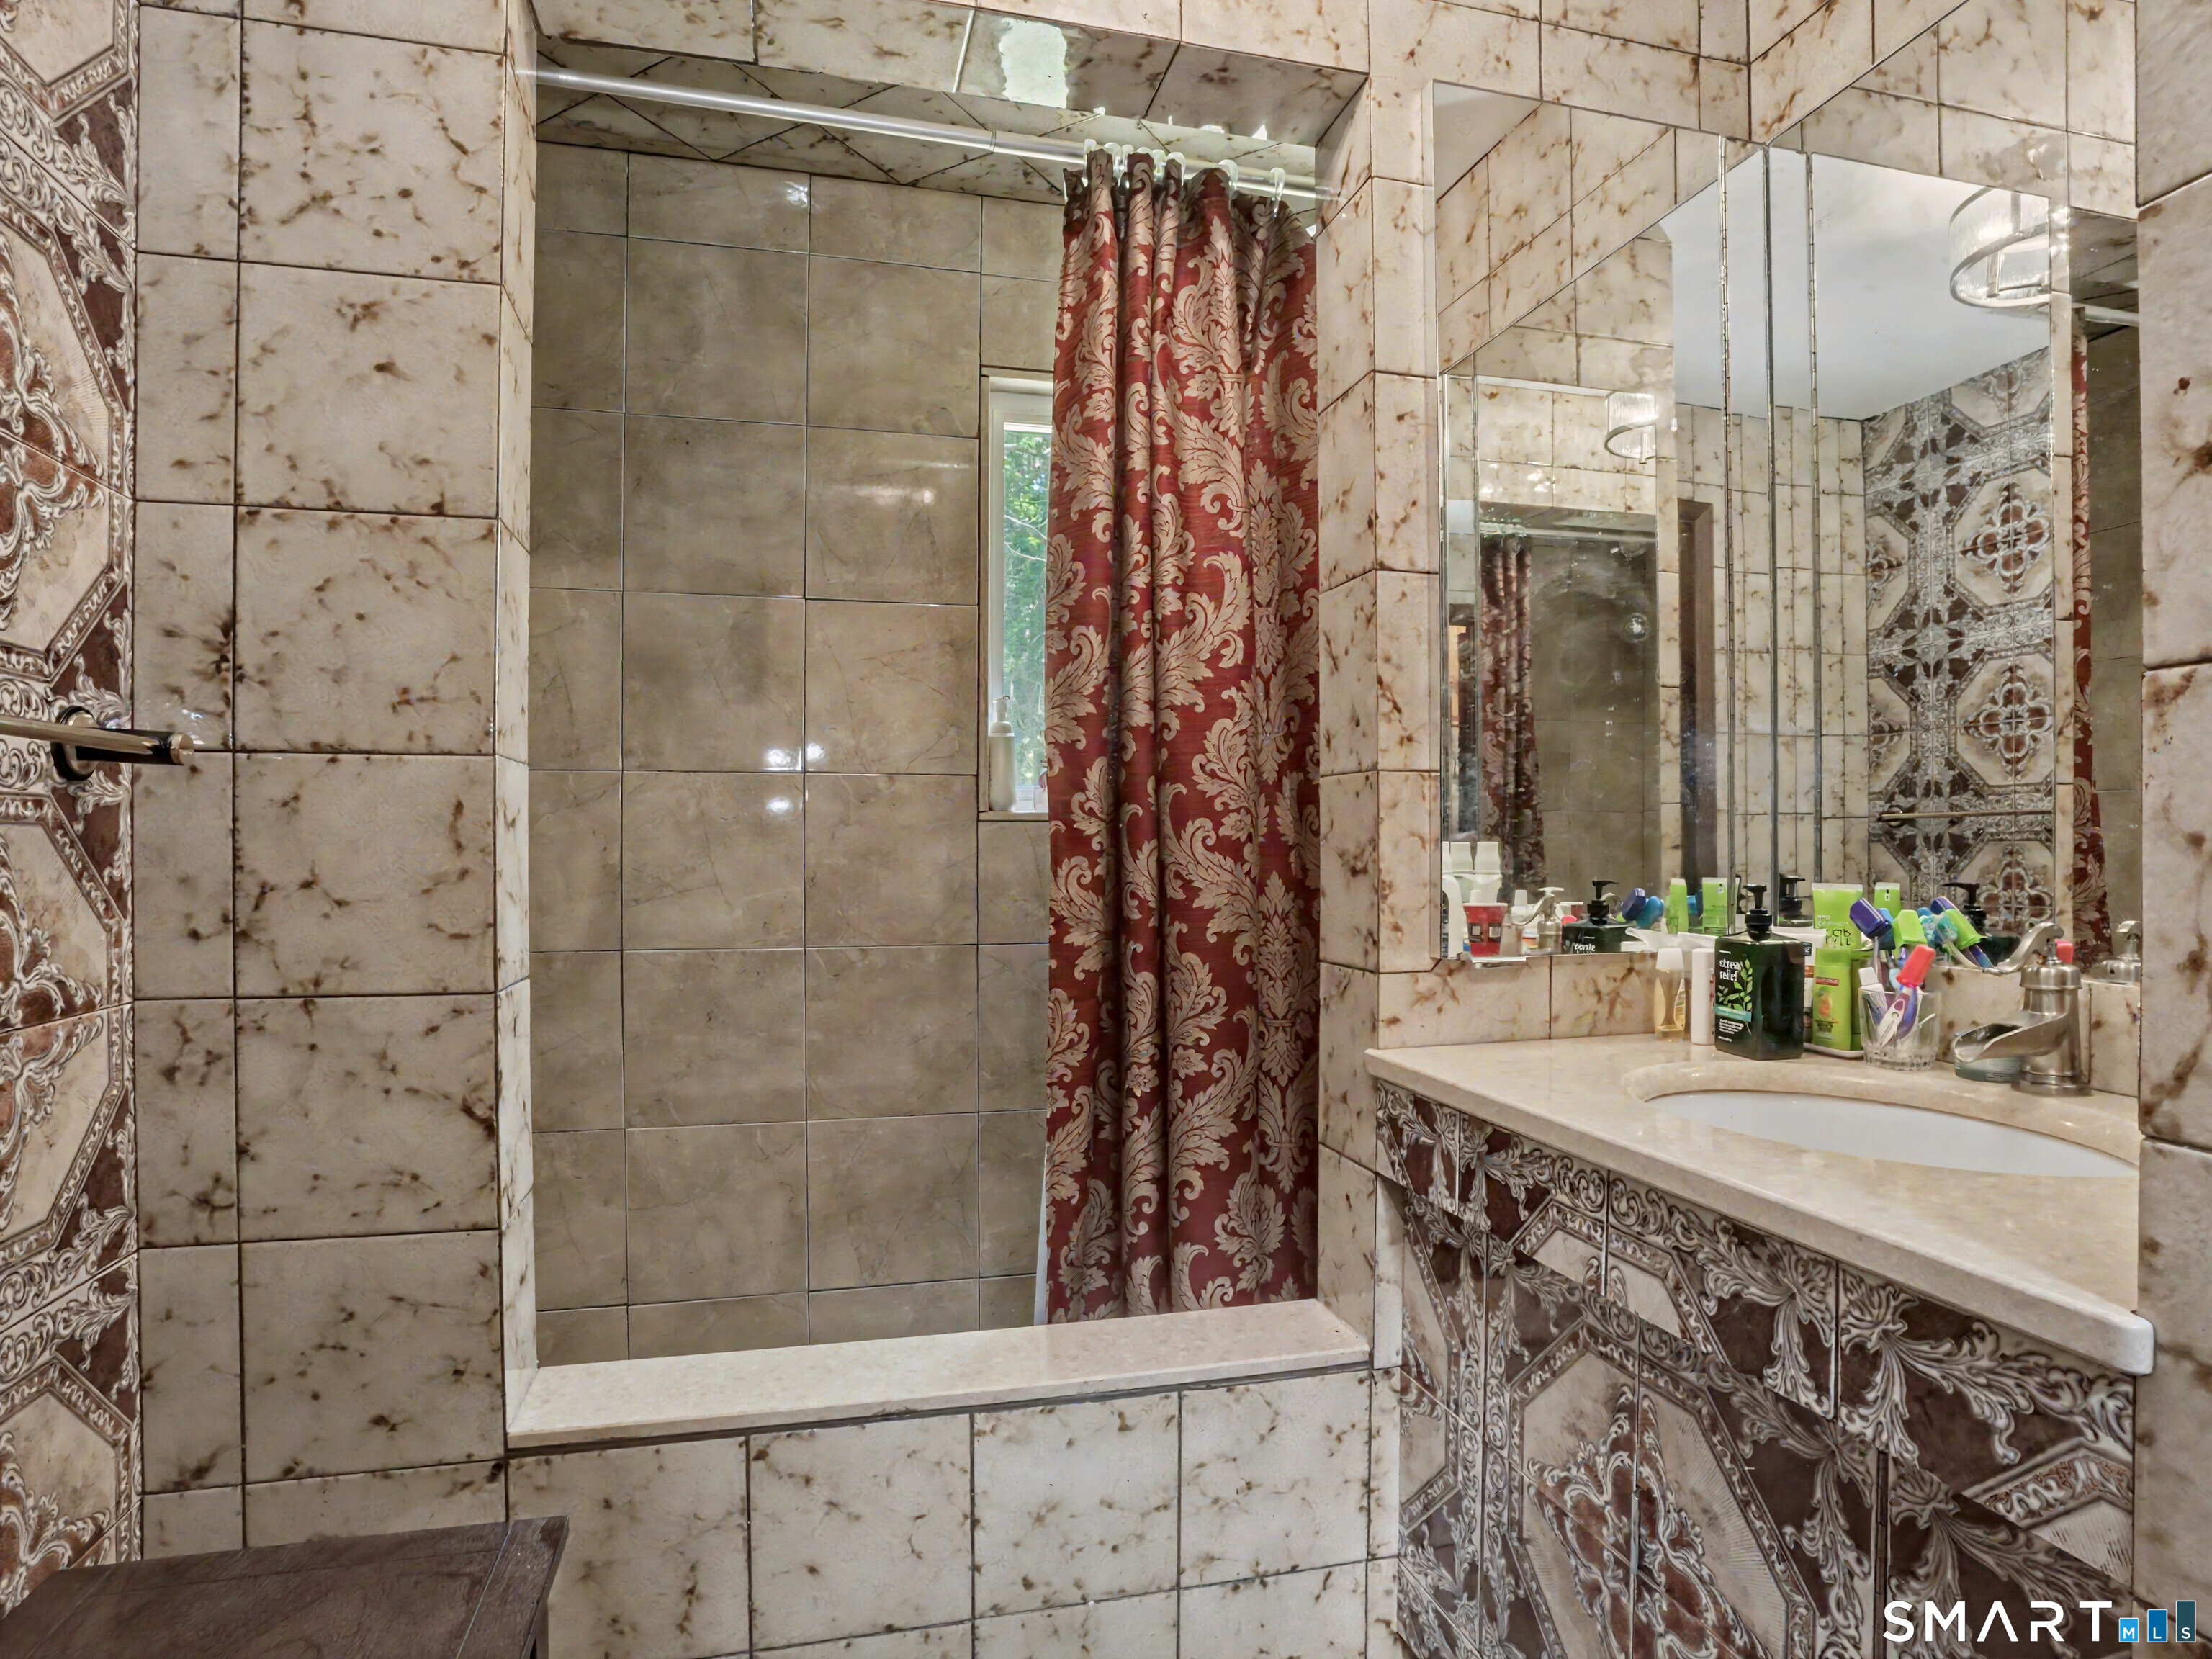
Bathroom with an ornate tiled vanity, large mirror, and red patterned shower curtain.
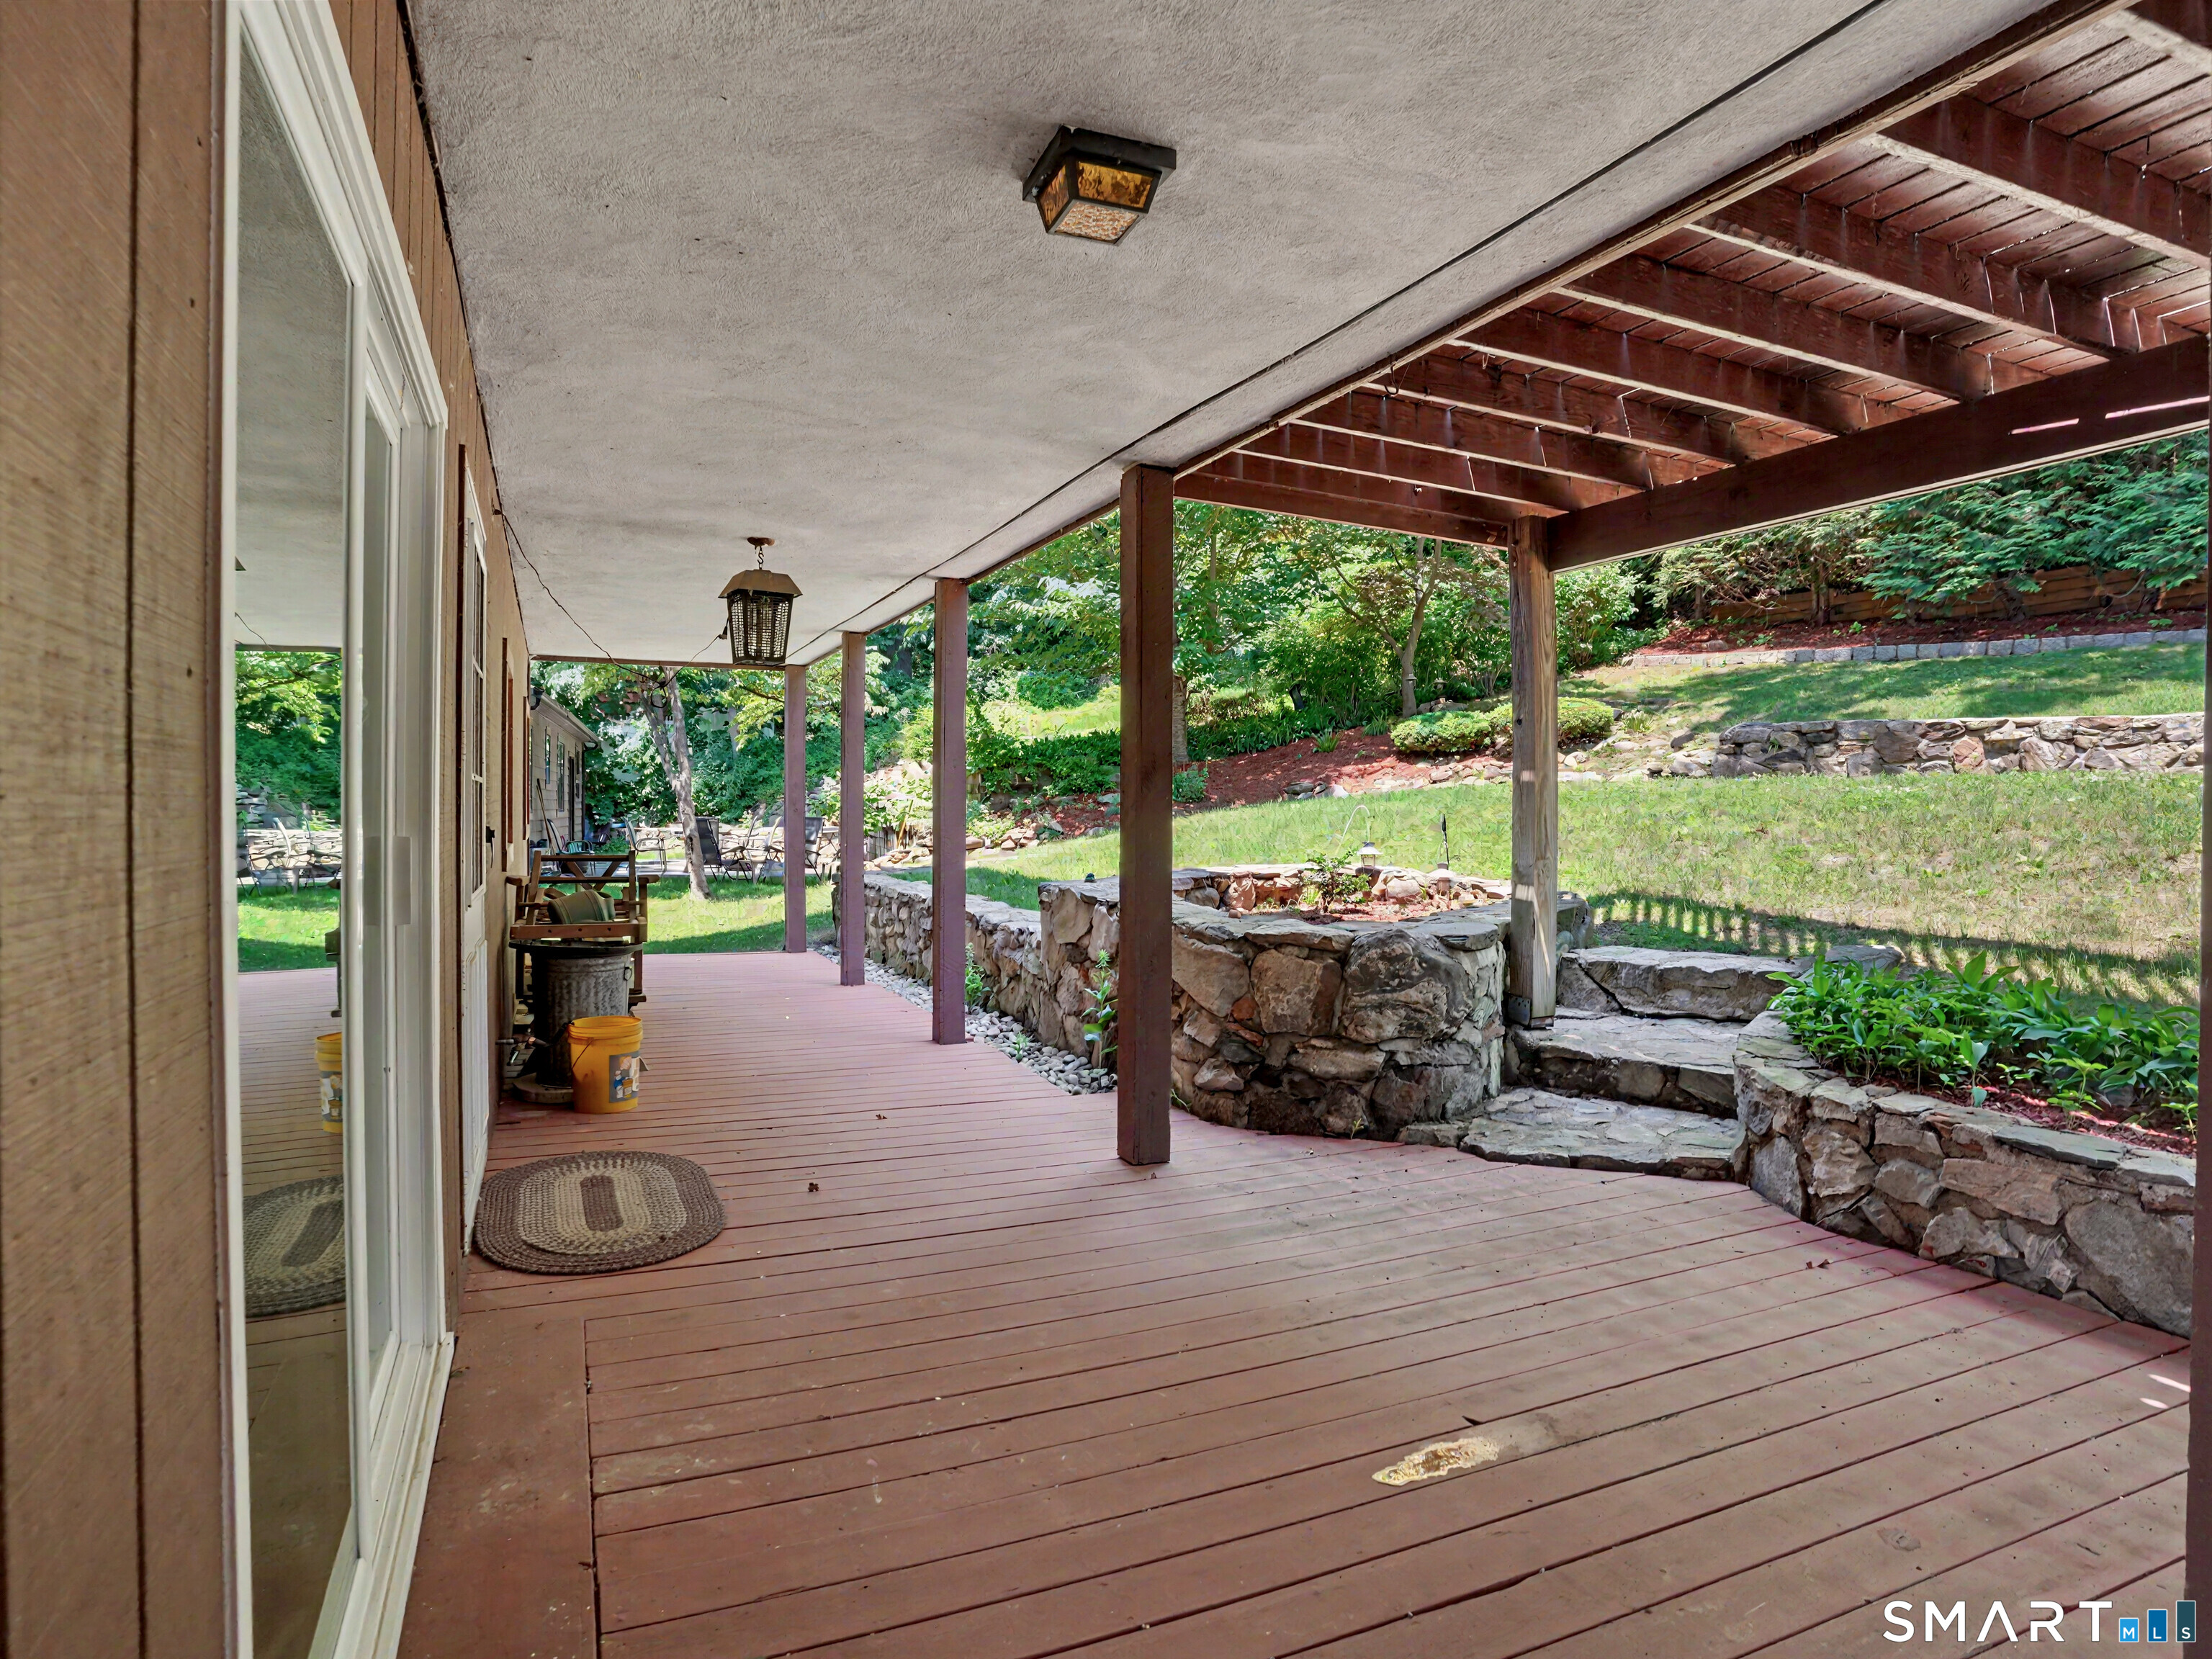
Covered wooden porch overlooking a landscaped yard, with stone retaining walls and timber beams.
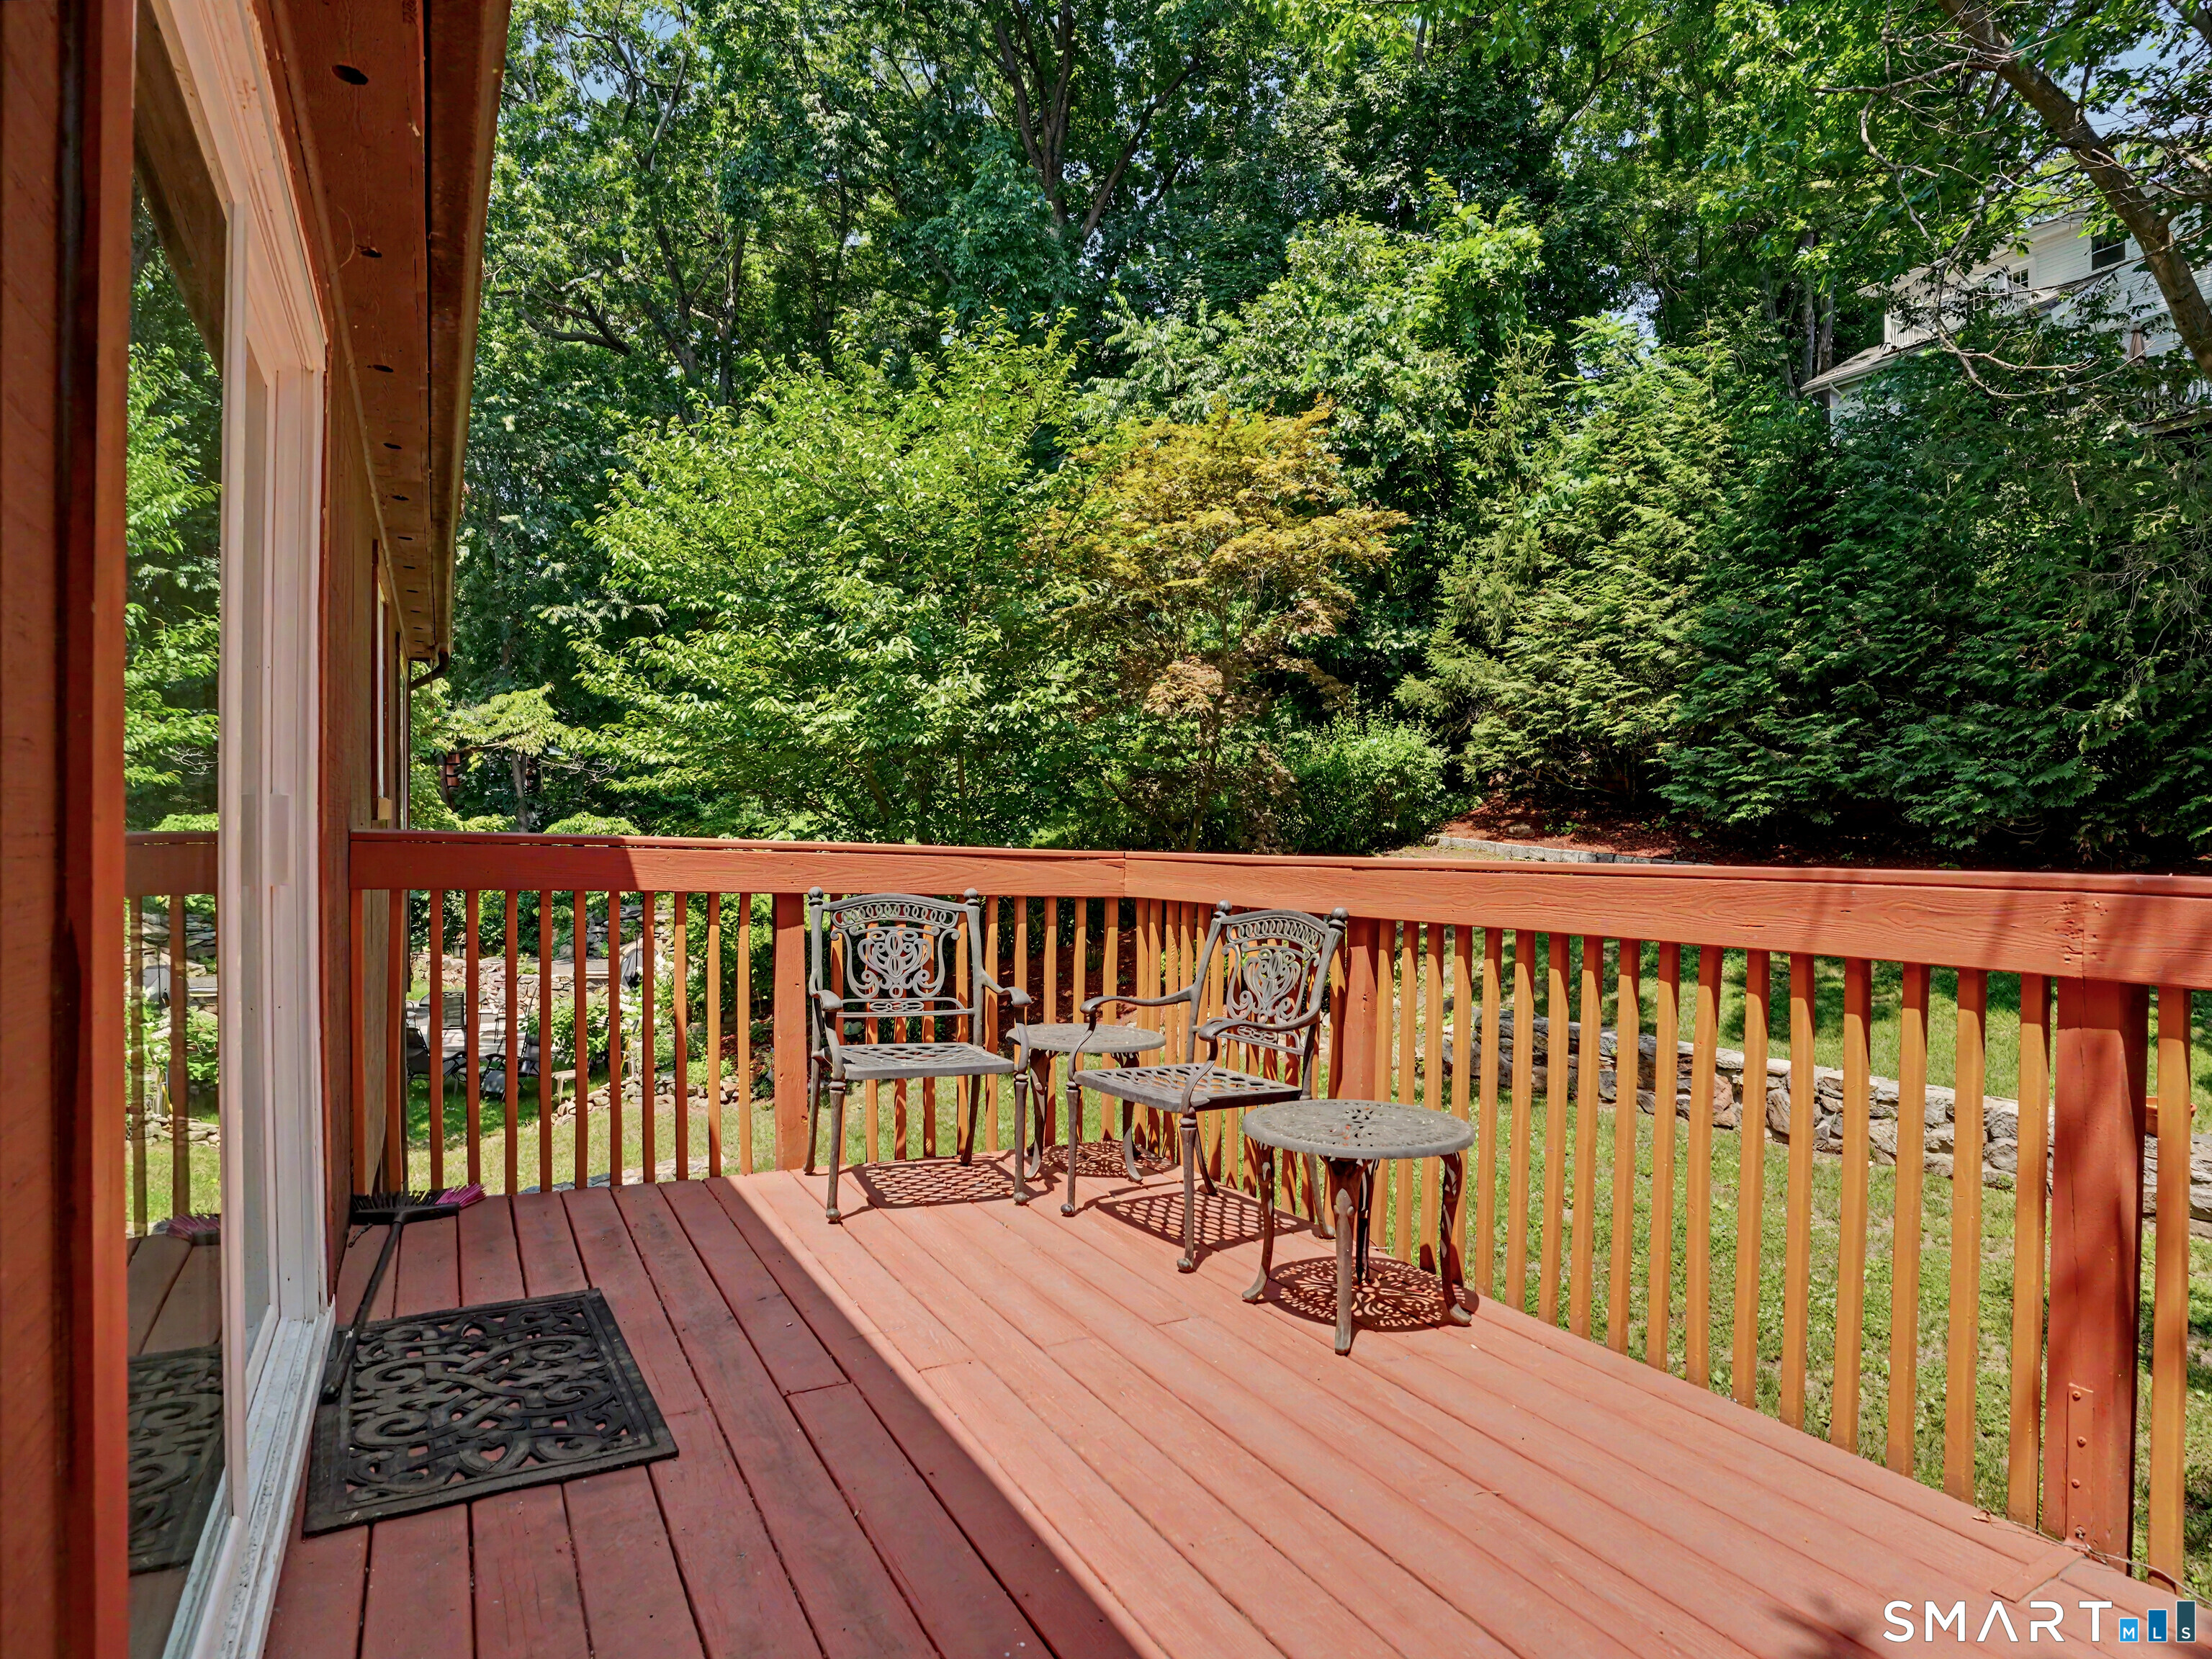
Wooden deck with ornate metal seating overlooking a leafy yard.
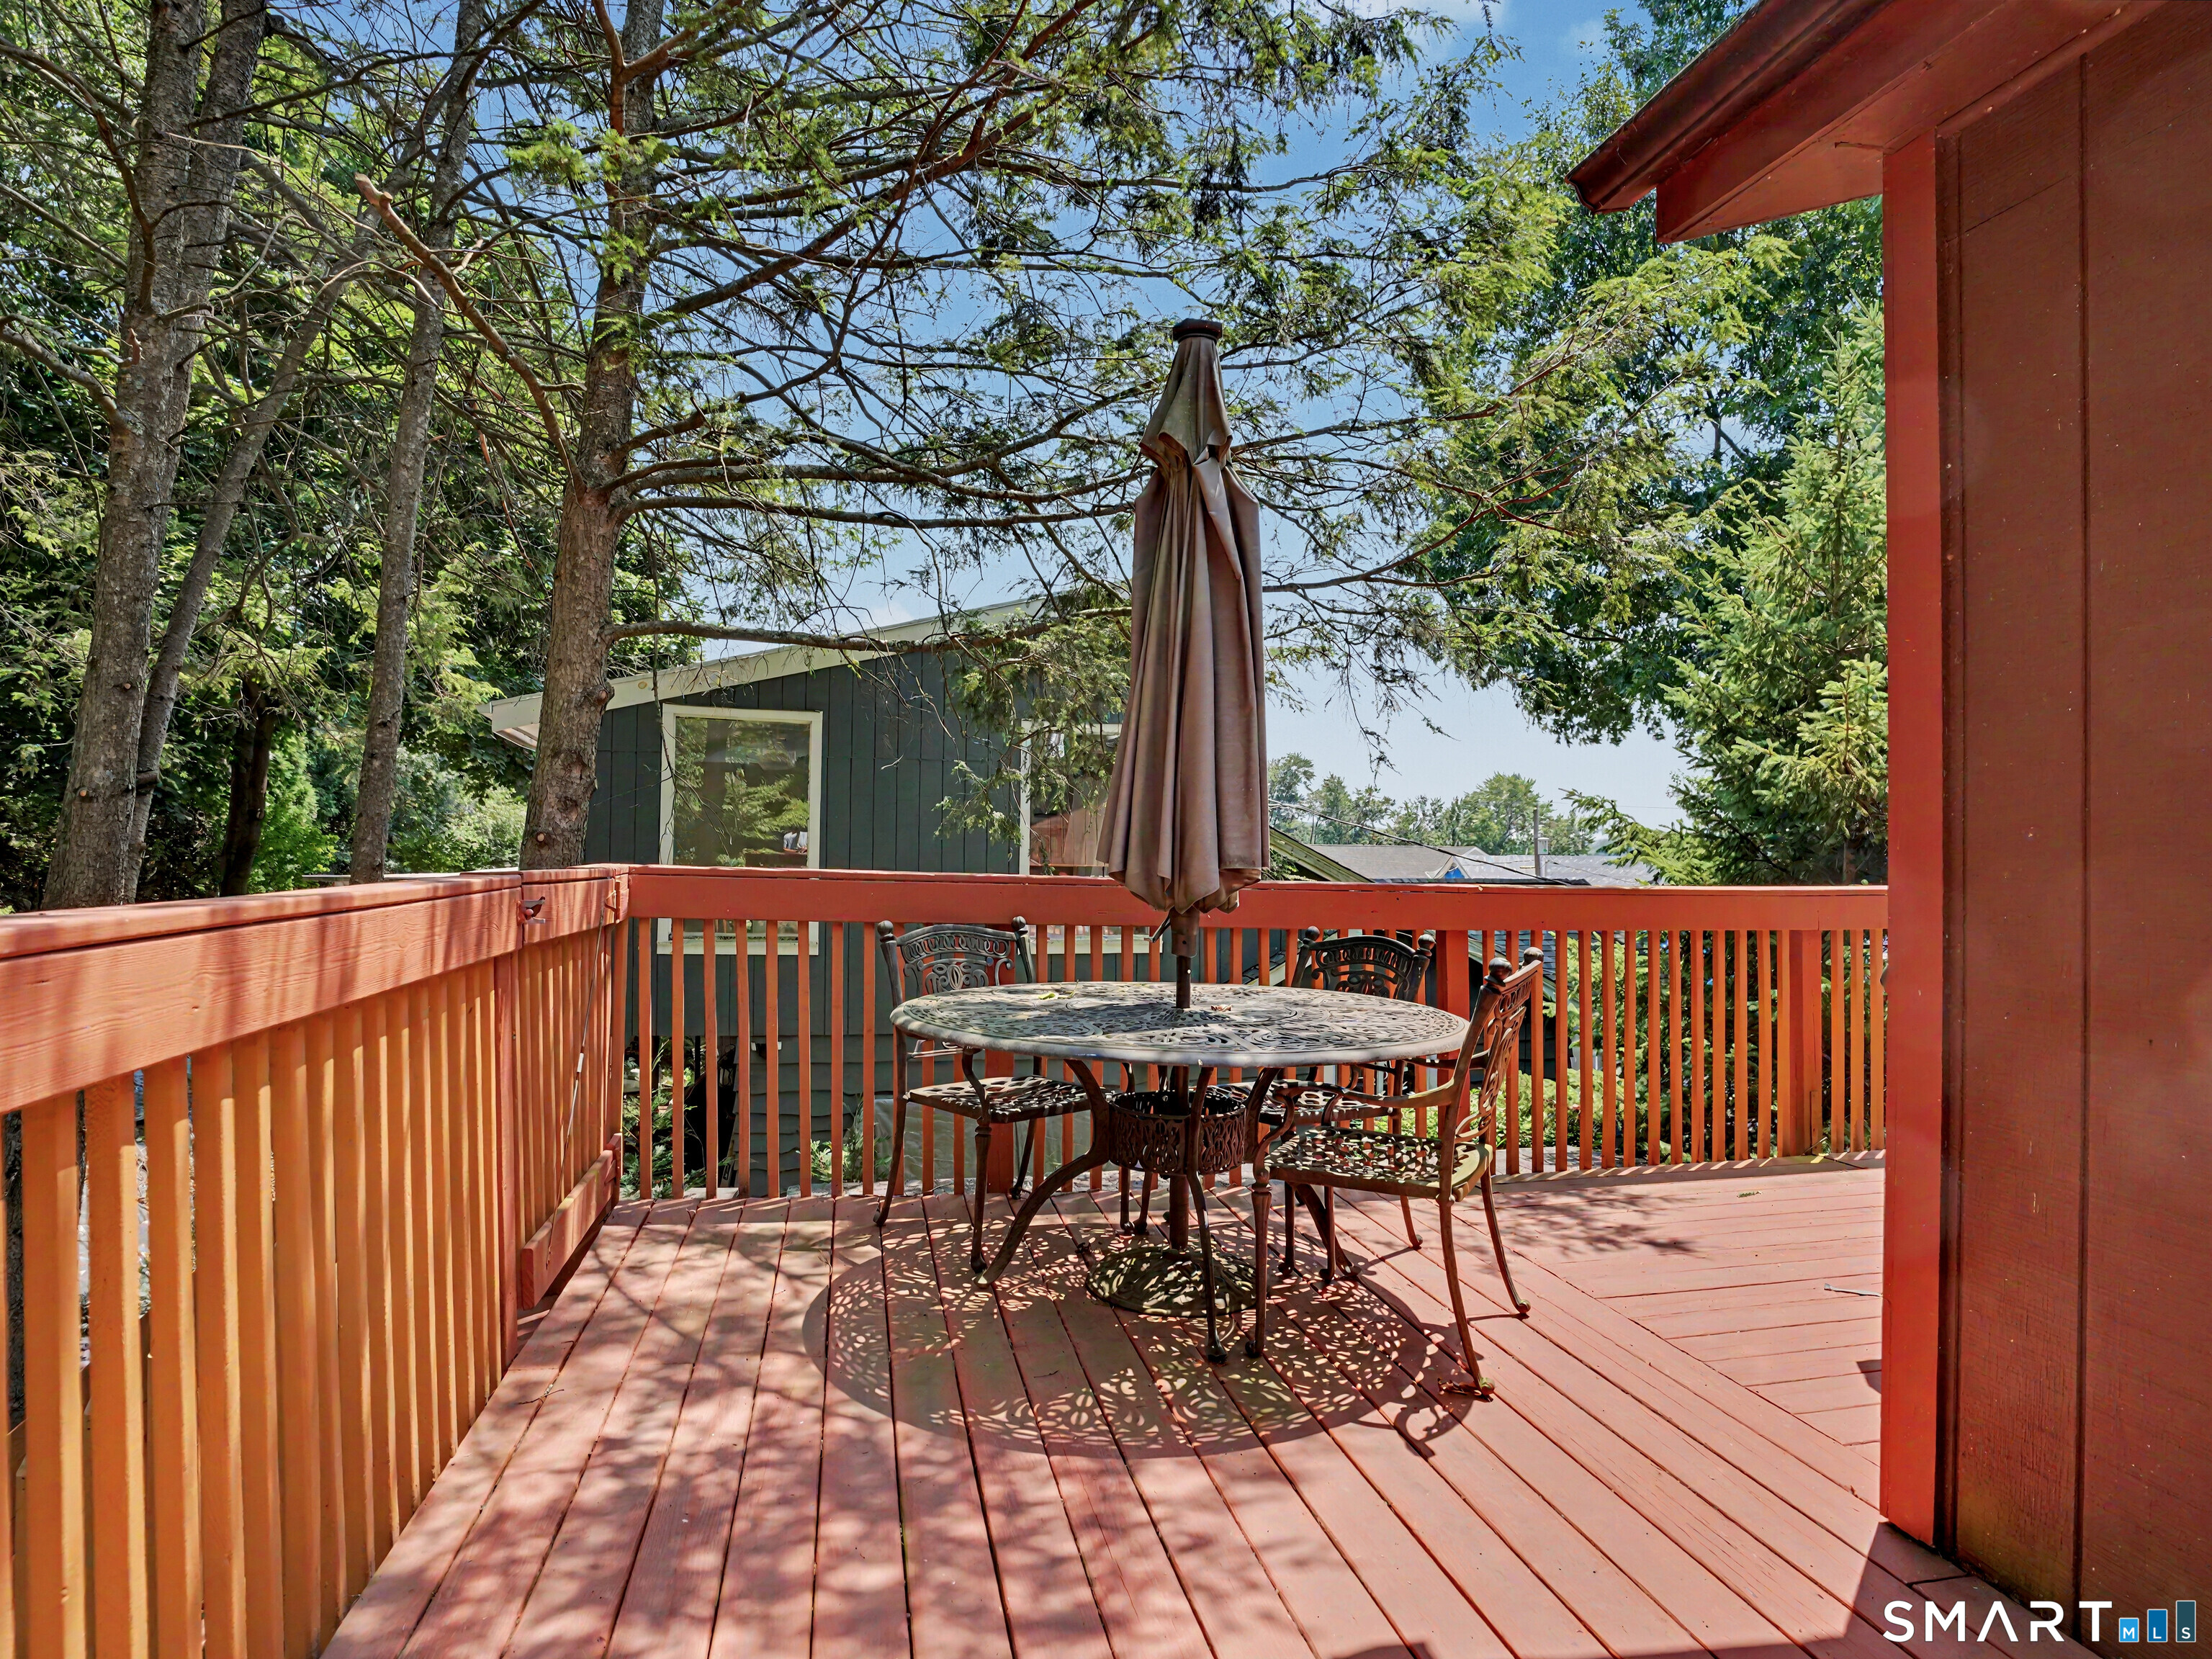
Wooden deck with patio dining set and closed umbrella beneath mature trees.
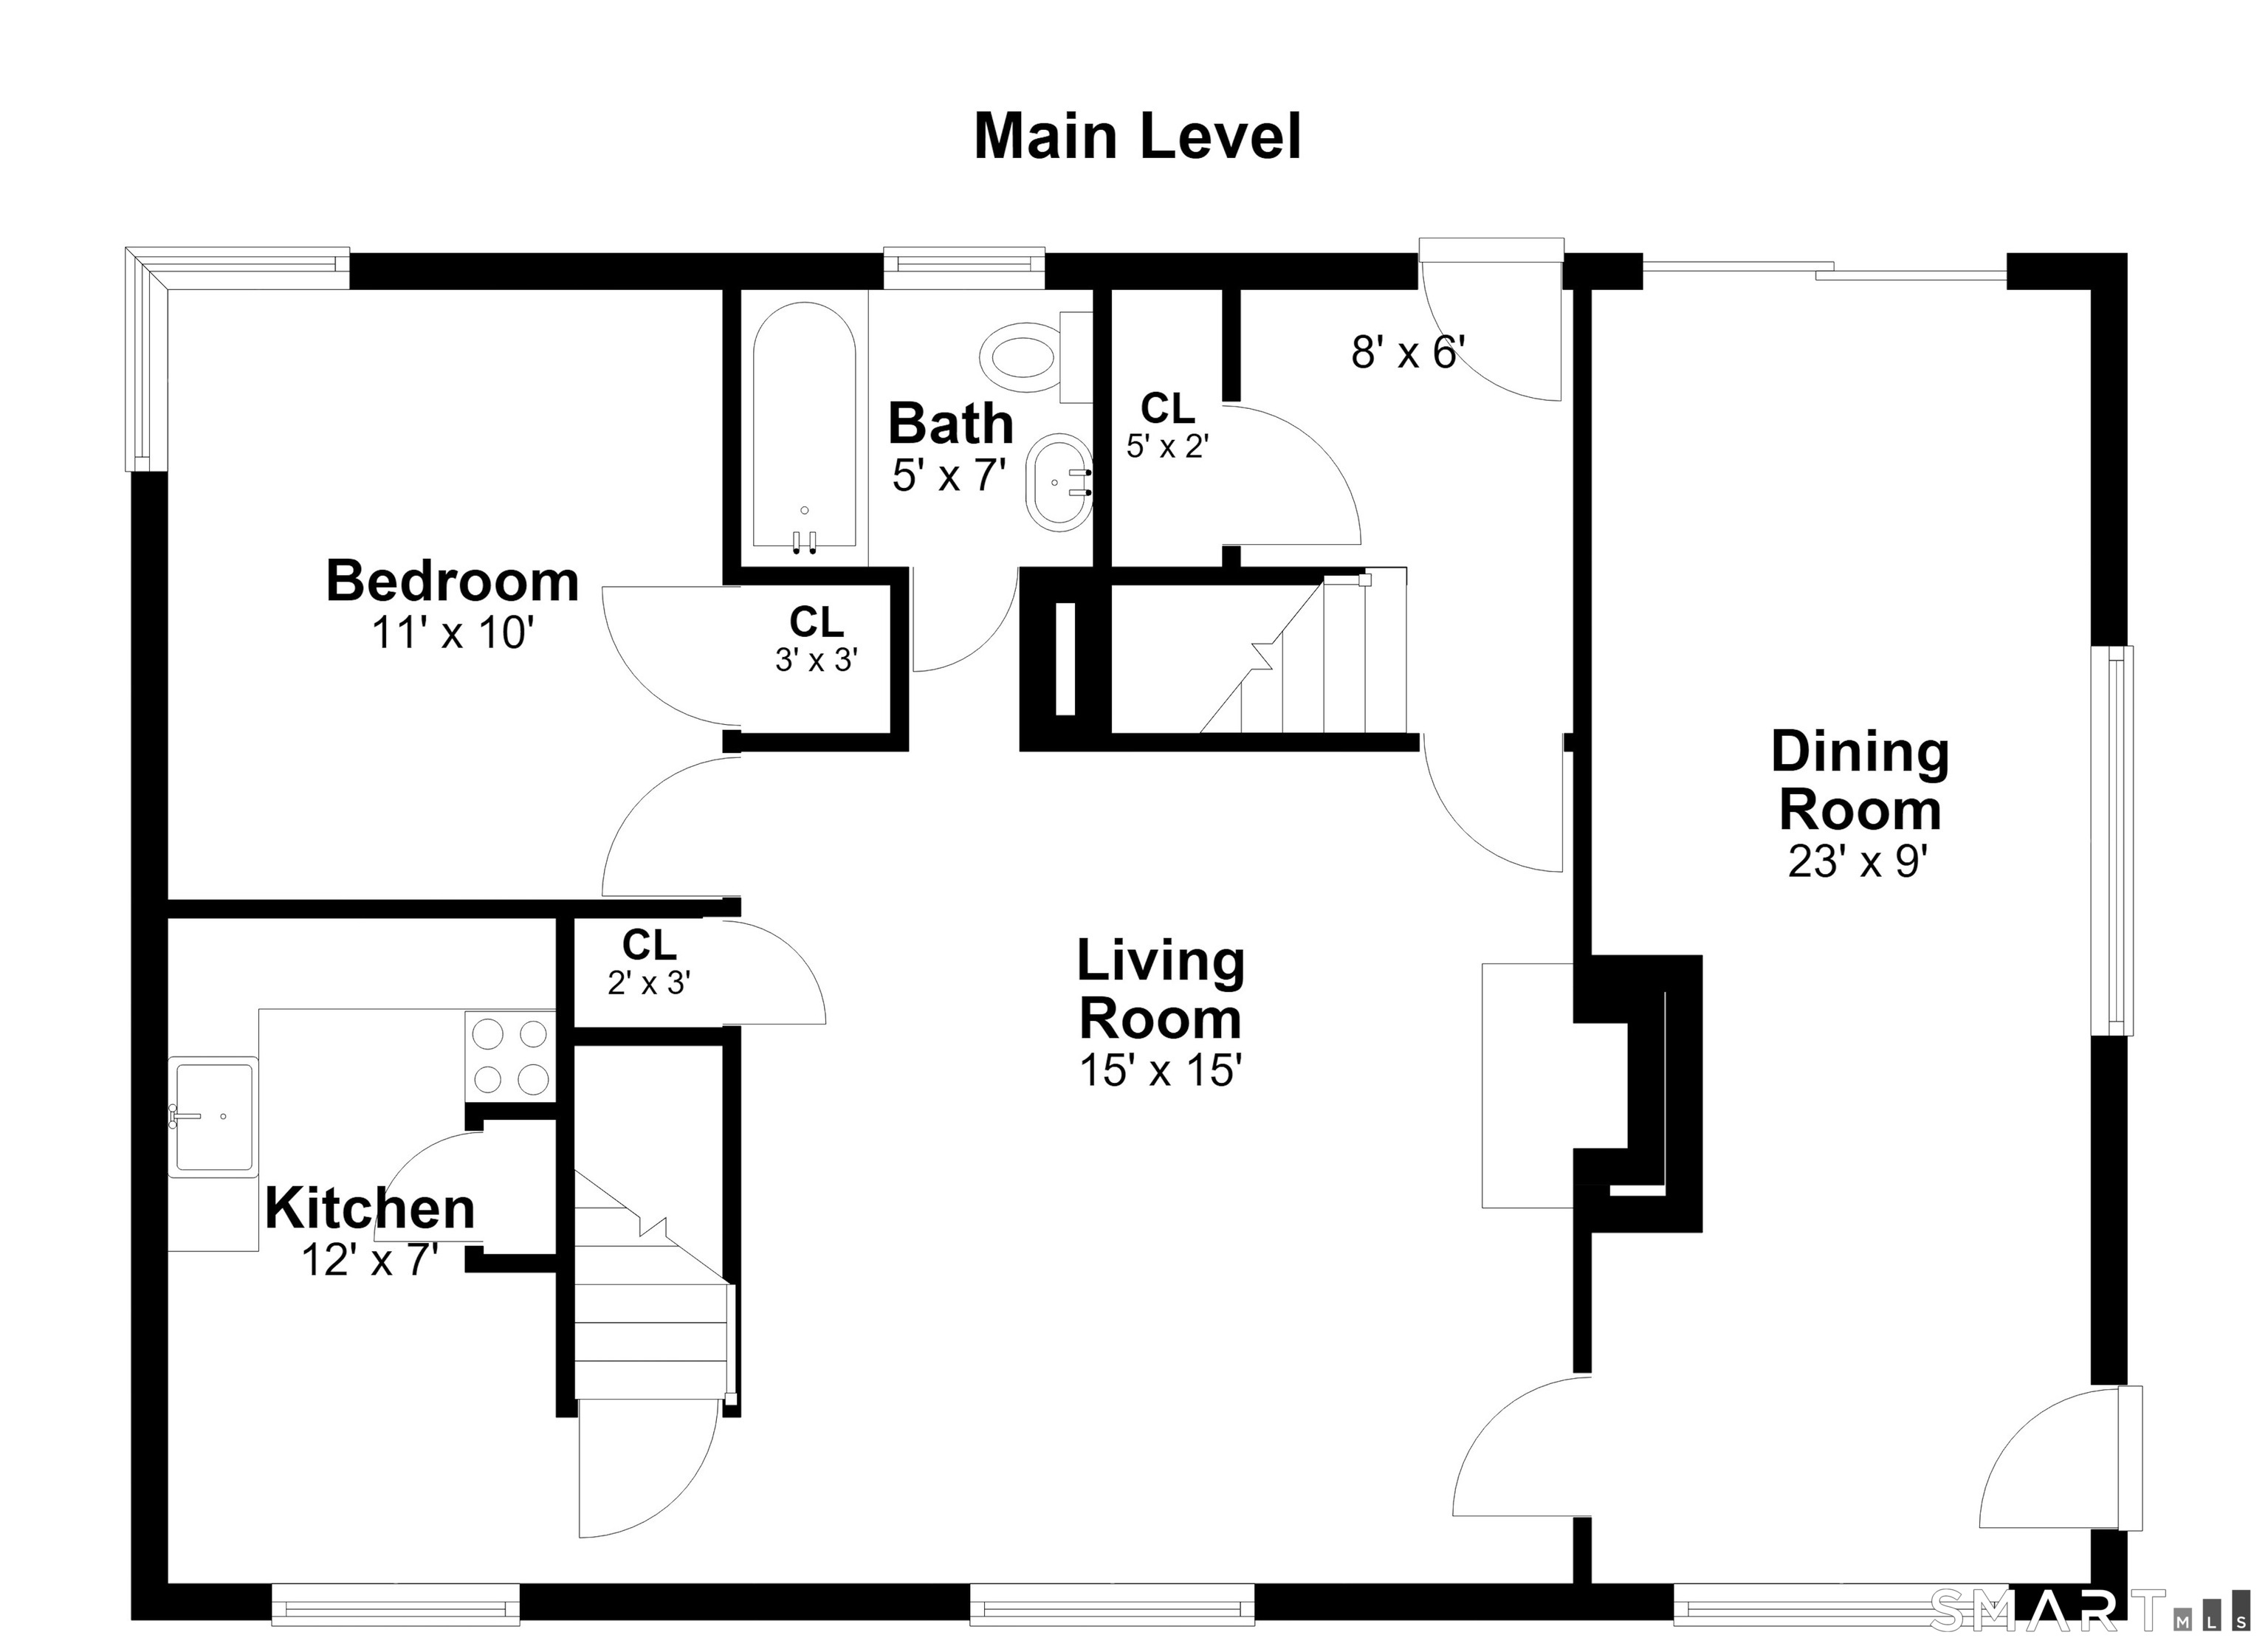
Main-level floor plan showing a bedroom, bathroom, kitchen, living room, dining room, and labeled room dimensions.
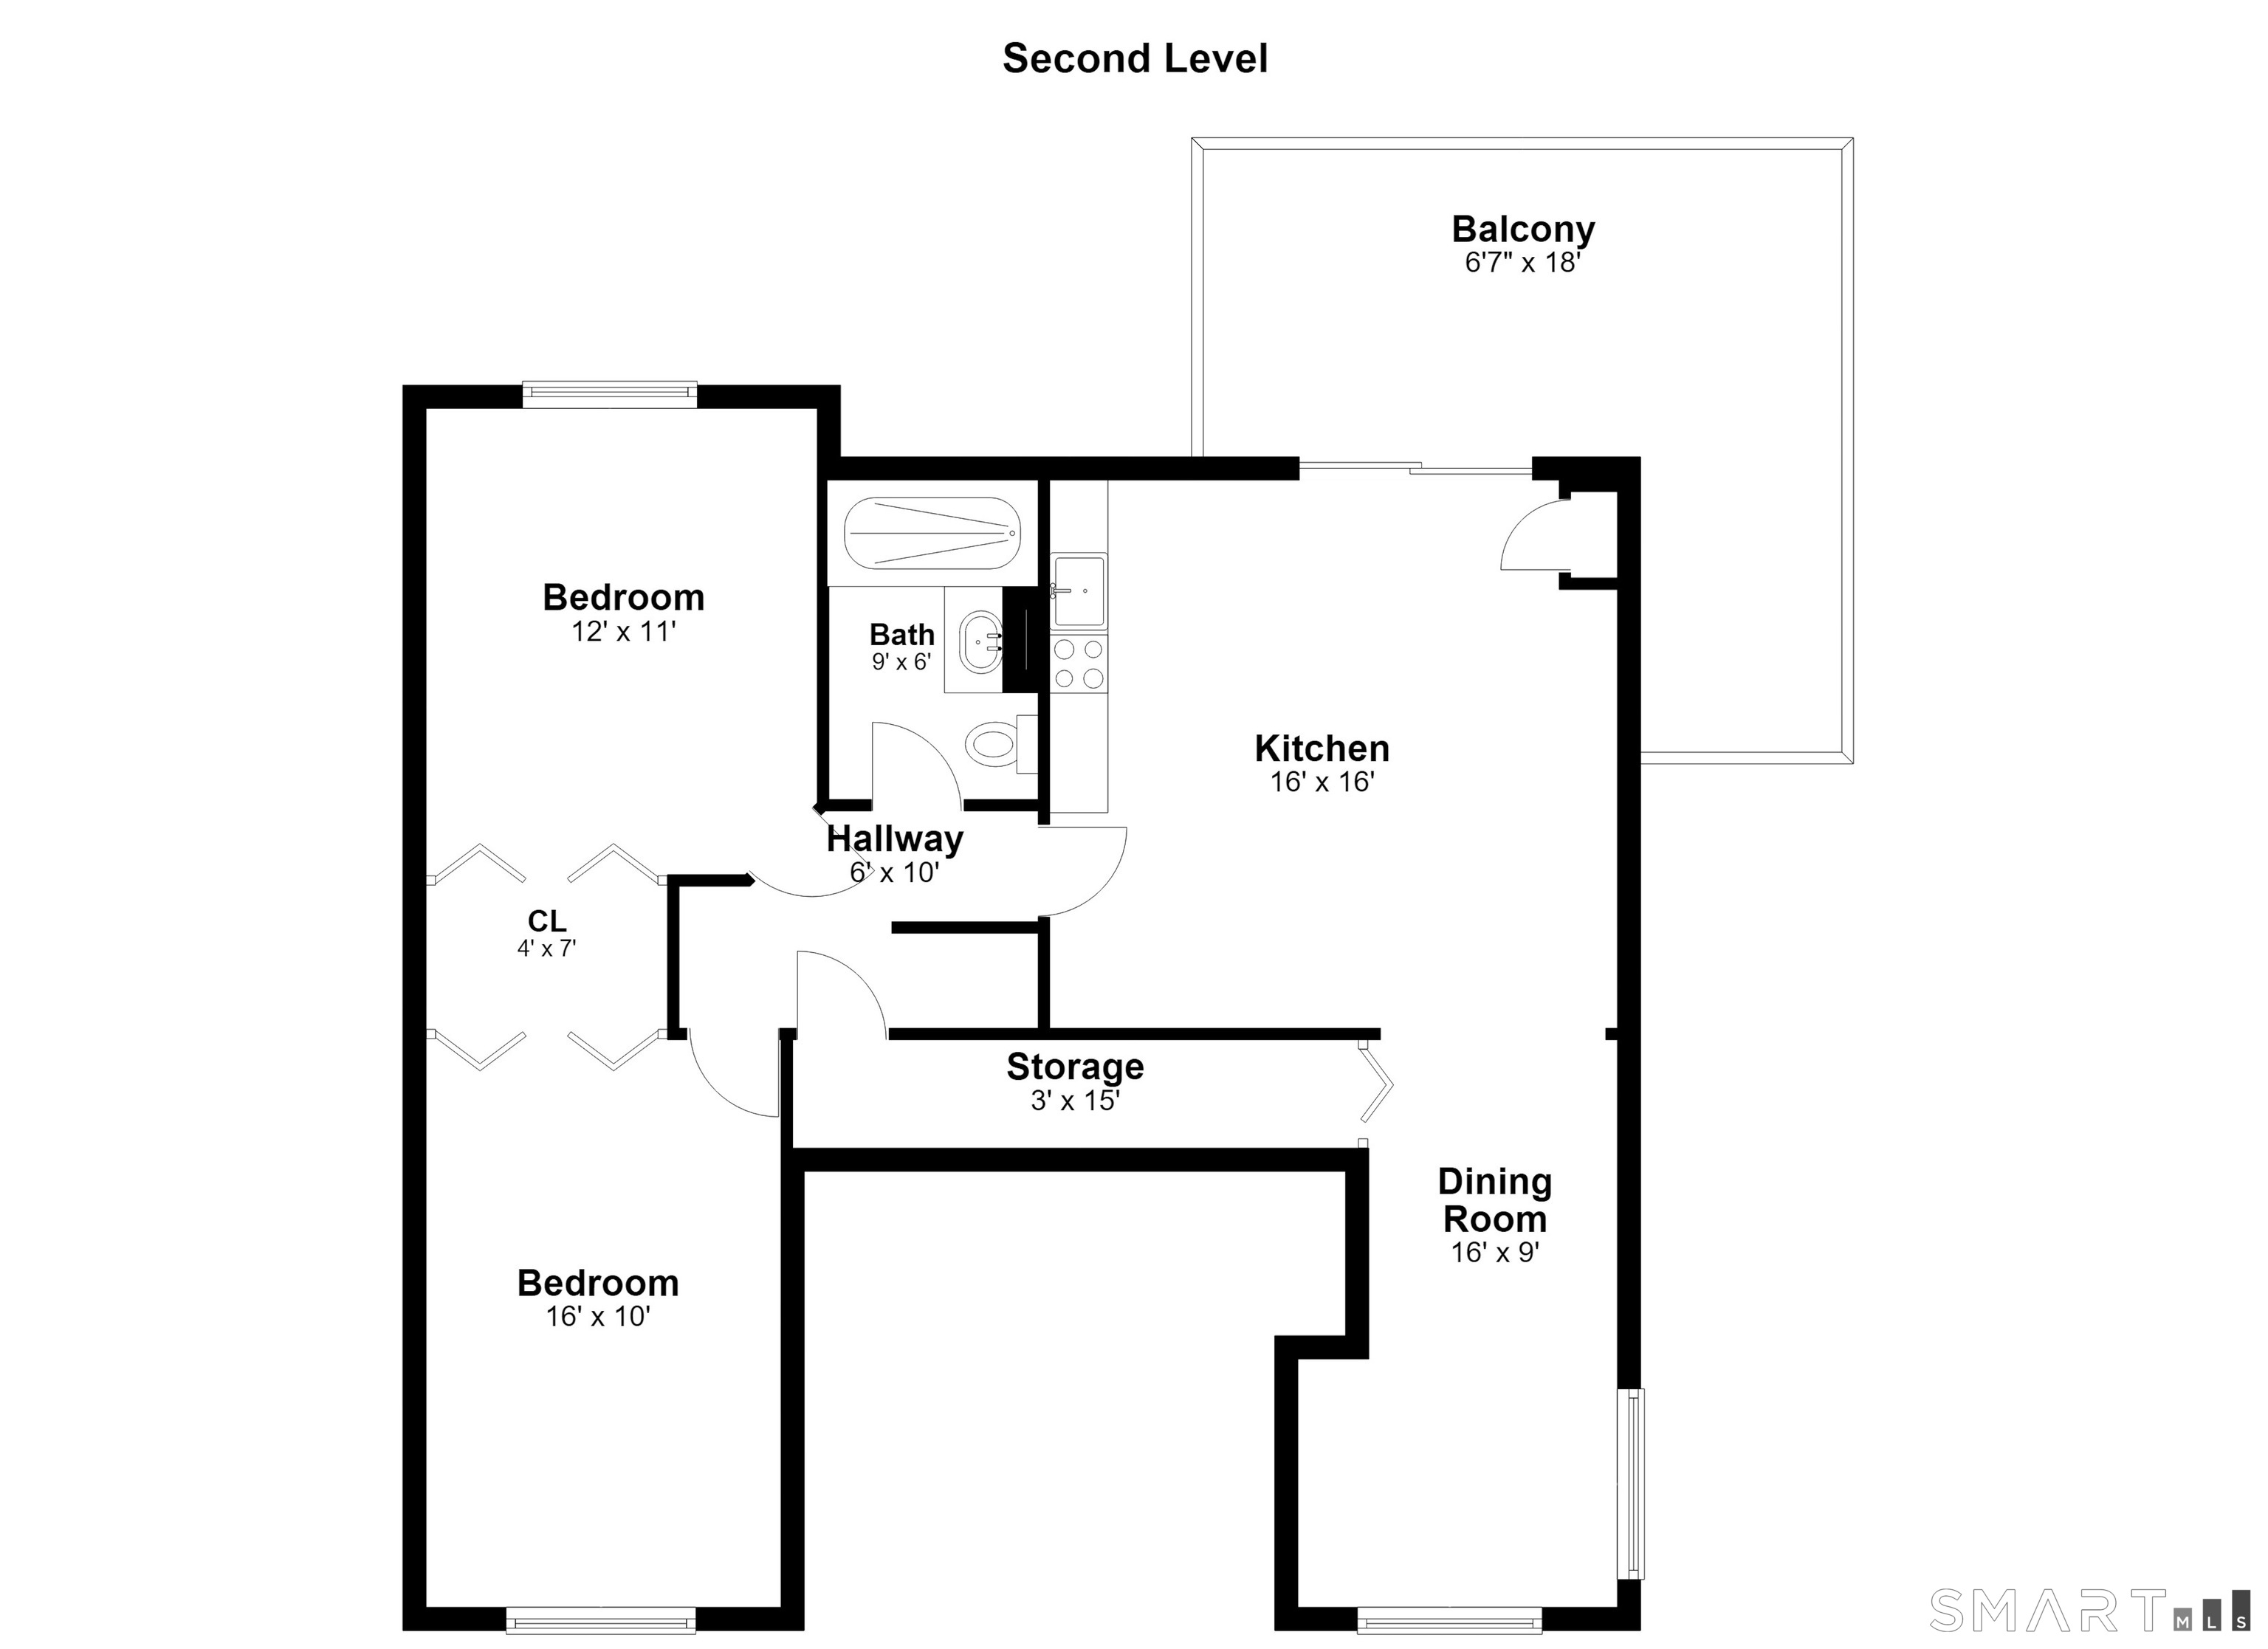
Second-level floor plan with two bedrooms, a kitchen, dining room, bathroom, and balcony.
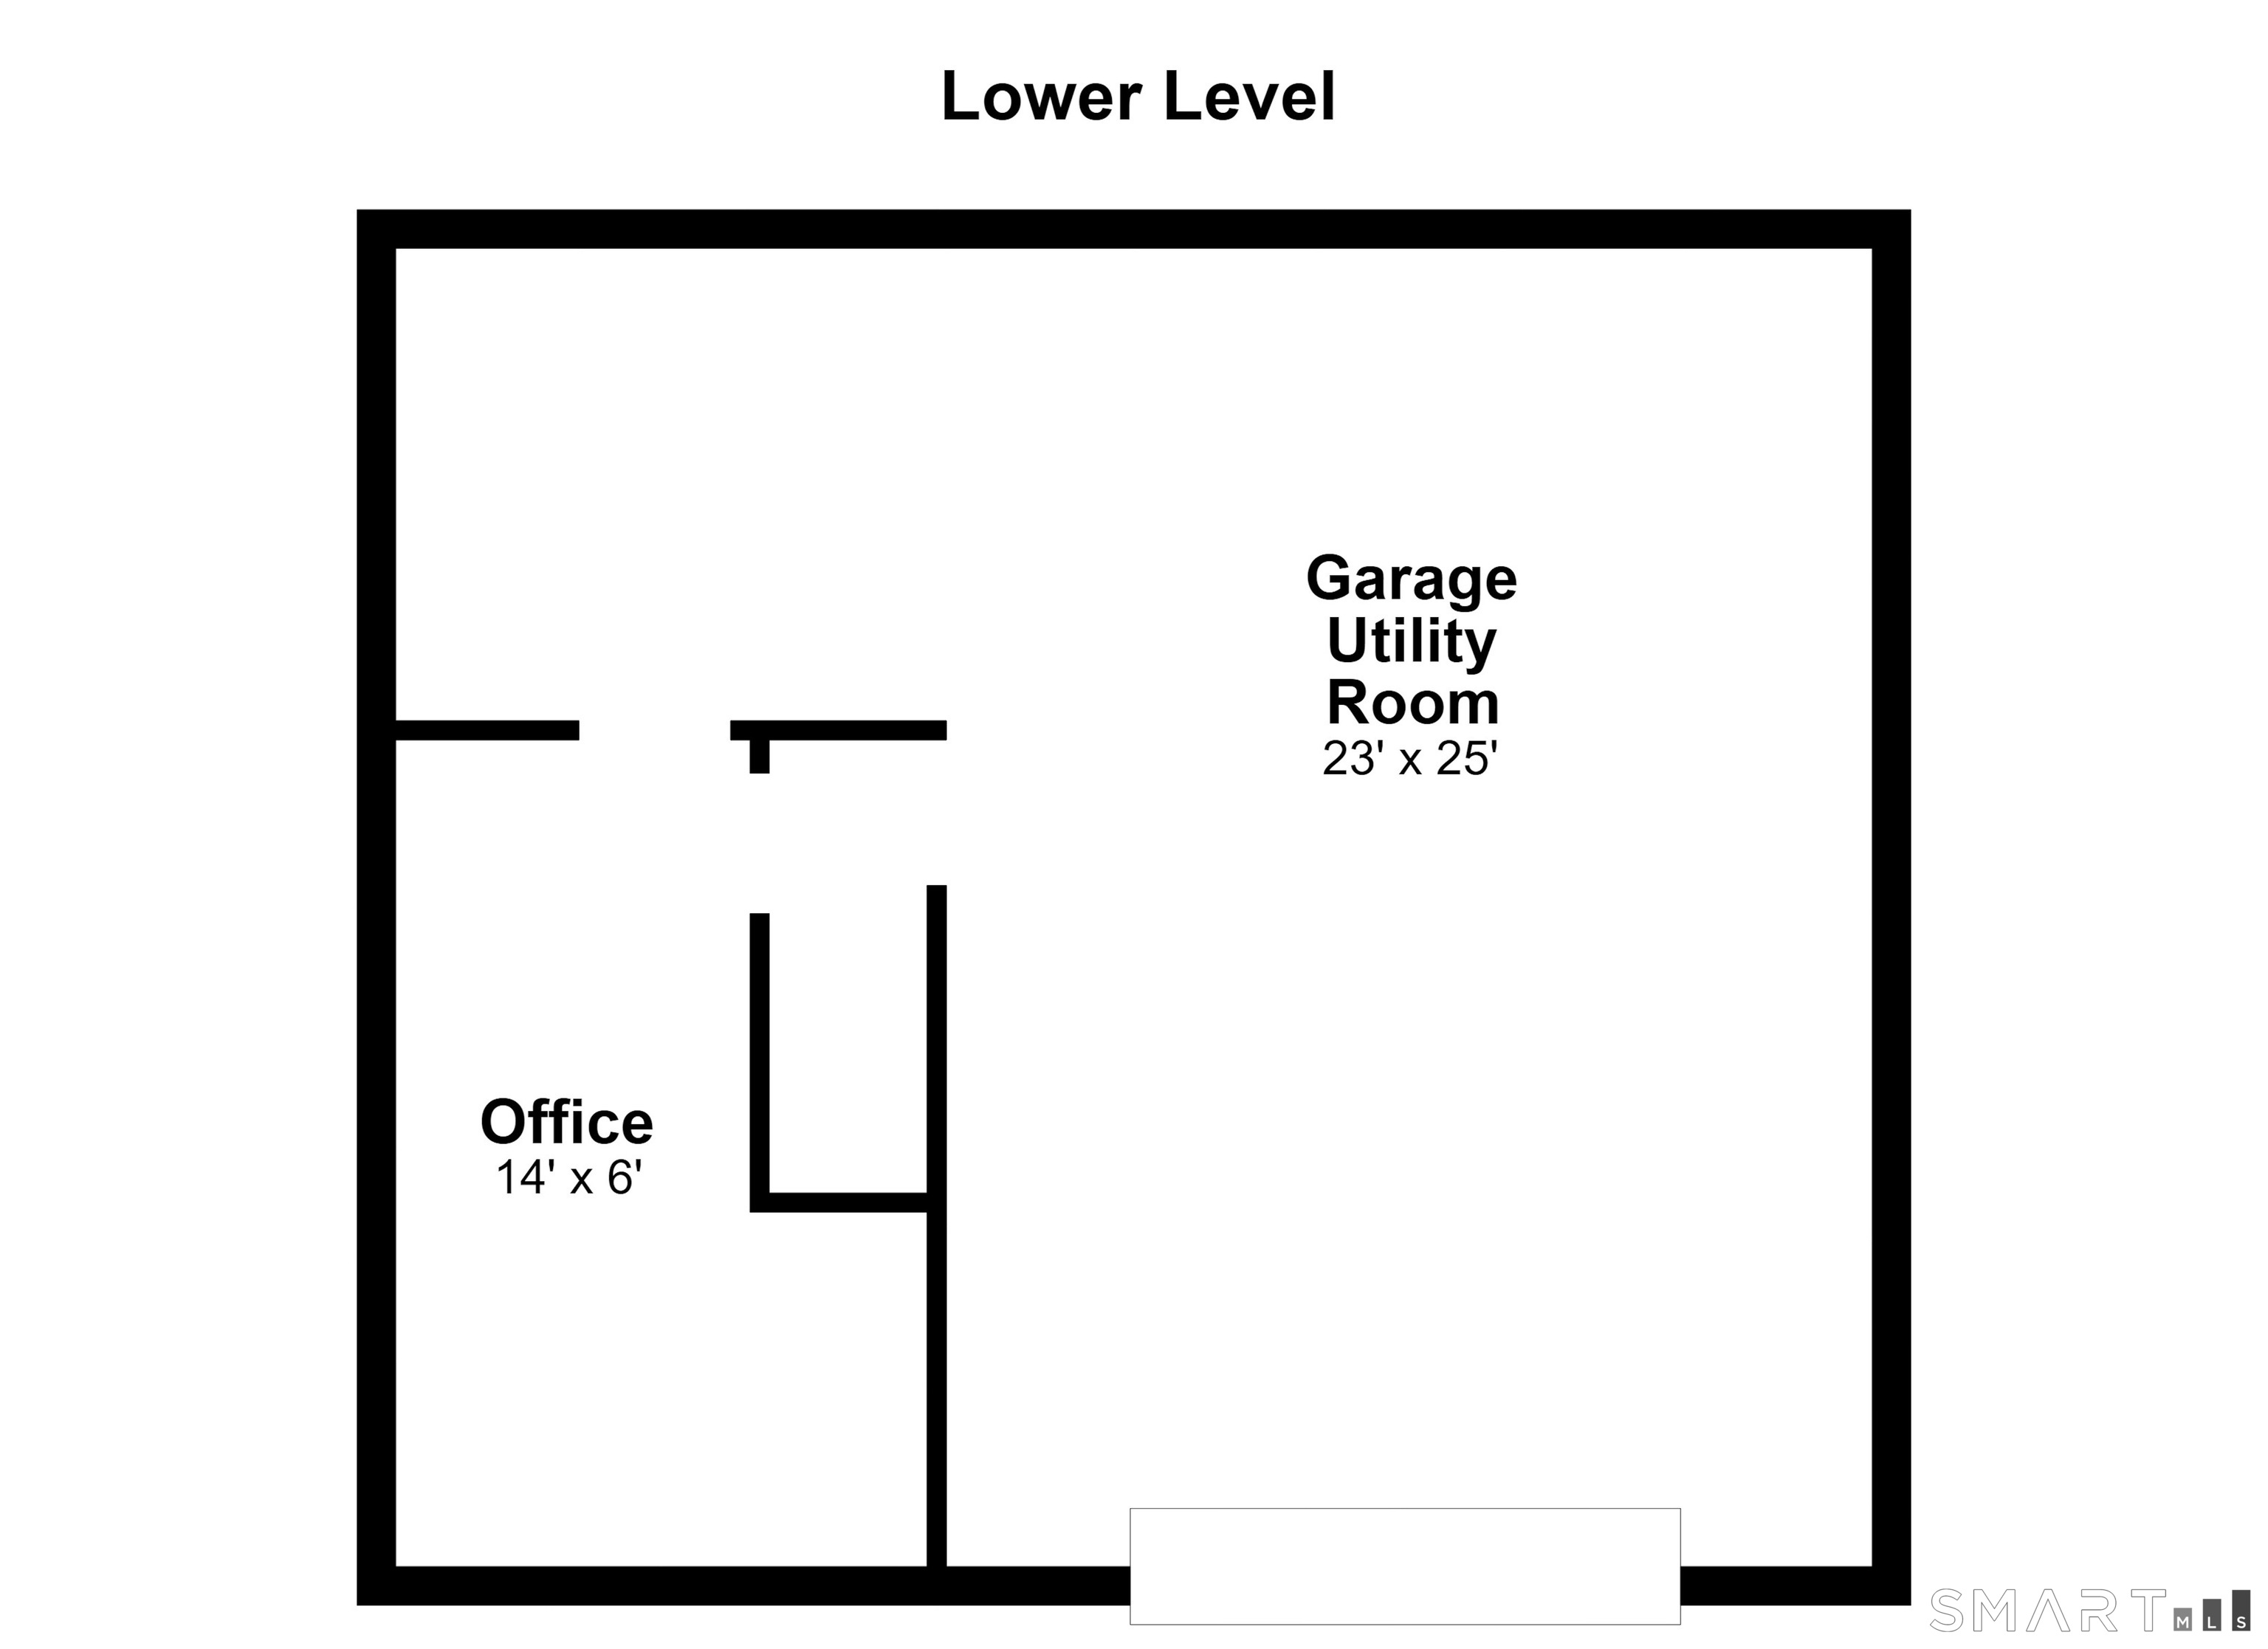
Lower-level floor plan with a garage utility room and office.
Multi-level home with reddish-brown siding, brick foundation, and landscaped sloping lawn.
Rear of a brown home with a raised wooden deck, lawn, mature trees, and glimpses of the lake.
Living room with vaulted exposed-beam ceiling, stone fireplace, and wood stove.
Living room with exposed ceiling beams, wood-paneled walls, a leather sofa, and terracotta tile flooring.
Rustic living room with exposed beams, wood-paneled walls, leather sofa, and a wood-burning stove beside a stone fireplace.
Kitchen with rustic wood cabinets, copper-toned tile backsplash, terracotta floor, and white appliances.
Kitchen with terracotta floor, mosaic tile walls, rustic wood cabinets, and a recessed display shelf.
Bedroom with floral bedding, corner windows, patterned curtains, brown carpet, and a television.
Bathroom with yellow tile, a dark wood vanity, blue sink, and white toilet.
Dining room with exposed beams, a stone pillar, and a long wooden table.
Dining room with dark wood paneling, a rustic chandelier, and sliding glass doors to the yard.
Kitchen and living area with red tile backsplash, blue sofa, and sliding doors to a deck.
Living room with blue sofa, burgundy recliner, floral rug, and wooden display cabinet
Dining room with ornate patterned wallpaper, a carved china cabinet, and a chandelier above the table.
Dining room with ornate floral wallpaper, a round table, chandelier, and tall wooden cabinet.
Furnished bedroom with a large patterned bed, ornate chandelier, and dark wood furniture.
Bedroom with a carved wooden bed, patterned quilt, Tiffany-style lamps, and burgundy curtains.
Bathroom with an ornate tiled vanity, large mirror, and red patterned shower curtain.
Covered wooden porch overlooking a landscaped yard, with stone retaining walls and timber beams.
Wooden deck with ornate metal seating overlooking a leafy yard.
Wooden deck with patio dining set and closed umbrella beneath mature trees.
Main-level floor plan showing a bedroom, bathroom, kitchen, living room, dining room, and labeled room dimensions.
Second-level floor plan with two bedrooms, a kitchen, dining room, bathroom, and balcony.
Lower-level floor plan with a garage utility room and office.

59 South Lake Shore Drive
59 South Lake Shore Drive, Brookfield, CT

$485,000

HIGHLIGHTS
  • 4 Beds
  • 2 Full Baths
  • 6,969.6 Sq.Ft. Lot
  • 1,764 Sq.Ft. Living
  • 1956 Year Built
  • Active Under Contract Status
  • 24188602 MLS® ID
Bring your vision to this 4 Bedroom, 2 Bath 1764SF Contemporary Lake Home with peaceful water views located in Candlewood Shores on Candlewood Lake. This home features the perfect Mid-Century framework. While the main level interior is completely original with 1 Bedroom, 1 Bath, Kitchen, Living Room with Pellet Stove, and a Dining Room with a Slider, the home did have a 2nd floor addition added in 1979. That addition contains 2 Bedrooms, 1 Bath, Living Area open to a Galley Kitchen, with access to a wraparound Deck, and a Bedroom used as a Dining Room. The spectacular setting and bold architecture provides an incredible foundation for your dream lake community retreat. Some updates to the home include a new septic 1/25, Roof that is 8 years old, Central Air, New Sliders, New Flashing and Cap on the Chimney and Skylights that were replaced 8 years ago. Candlewood Shores contains a Clubhouse, Beach with a swimming area, Boat Launch, Softball Field, Basketball Court, and various activities throughout the year. The location is close to shopping, restaurants, and movie theaters. Create lake memories all year round! Subject to Probate.
Show MoreShow Less
Rear of a brown home with a raised wooden deck, lawn, mature trees, and glimpses of the lake.

Schedule a Showing

I would love to show you our beautiful property. Please select your preferred date and time below. I will be in touch shortly to confirm your appointment.

Schedule a Showing

I would love to show you our beautiful property. Please select your preferred date and time below. I will be in touch shortly to confirm your appointment.
Thank you for your interest in 59 South Lake Shore Drive, Brookfield, CT 06804. We are reviewing your request and will be in touch shortly!
Lisa Bowman

Lisa Bowman

Associate Broker

FEATURES & AMENITIES

Interior

  • Total Bedrooms4
  • Total Bathrooms2
  • Full Bathrooms2
  • APPLIANCESOven/Range, Microwave, Refrigerator

Area & Lot

  • Status Active Under Contract
  • Living Area1,764 Sq.Ft.
  • Total Area1,764 Sq.Ft.
  • Lot Area6,969.6 Sq.Ft.
  • MLS® ID24188602
  • TypeResidential
  • YEAR BUILT1956
  • neighborhoodBROOKFIELD
  • Architecture StylesContemporary, Modern
  • water FrontageDock or Mooring, Beach Rights, Water Community, Access
  • Elementary SchoolCandlewood Lake Elementary
  • Middle SchoolWhisconier
  • High SchoolBrookfield

Exterior

  • Garage Spaces1.0
  • Water SourcePrivate Water System
  • roofAsphalt Shingle
  • lot featuresLevel Lot, Sloping Lot
  • parkingUnder House Garage
  • HEAT TYPEHot Air
  • AIR CONDITIONINGCentral Air
  • sewerSeptic
  • SubstructureConcrete
  • other exterior FeaturesWrap Around Deck

Financial

  • Sales Price$485,000
  • Real Estate Tax $8,123/yr
  • Zoning R-7

Mortgage Calculator

Estimate your monthly mortgage payment, including the principal and interest, property taxes, and HOA. Adjust the values to generate a more accurate rate.
All estimates are provided for informational purposes only. Actual amounts may vary.
$0,000 Your Payment 20 15 65
$0,000 Your Payment
BROOKFIELD

Search for Homes Around Greater Danbury

WORK WITH LISA

With over 21 years of real estate experience, Litchfield, and Fairfield Counties, we are confident that we can deliver the personalized service you deserve.

Let's Connect

Follow Lisa on Instagram