136 Chestnut Tree Hill Road Extension, Oxford, Connecticut 06478
136 Chestnut Tree Hill Road
Courtesy of Coldwell Banker Realty

136 Chestnut Tree Hill Road
136 Chestnut Tree Hill Road Extension, Oxford, Connecticut
$699,900

HIGHLIGHTS
  • 4 Beds
  • 2 Full Baths
  • 1.6 Acres Lot
  • 2,123 Sq.Ft. Living
  • 1769 Year Built
  • Coming Soon Status
  • 24199460 MLS® ID
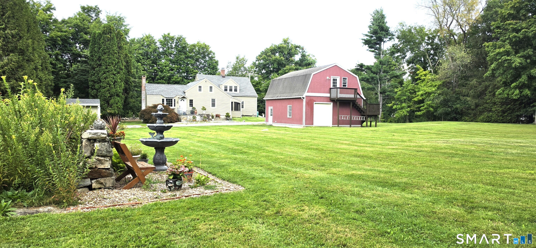
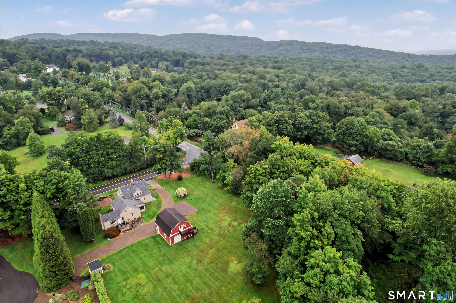
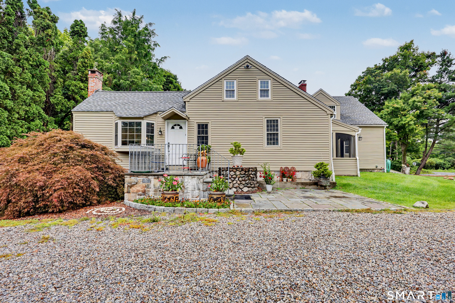
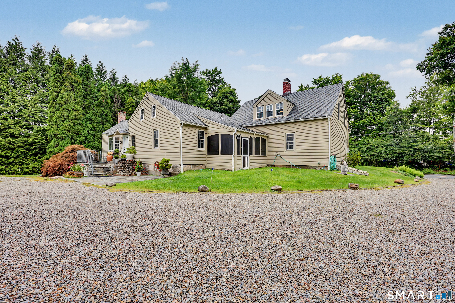
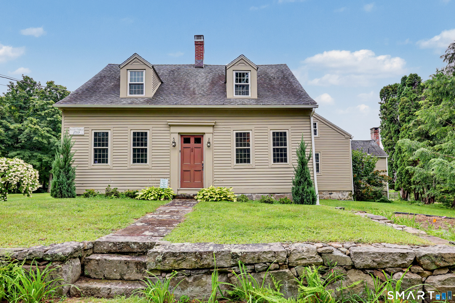
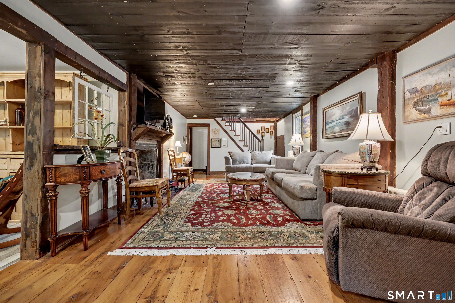
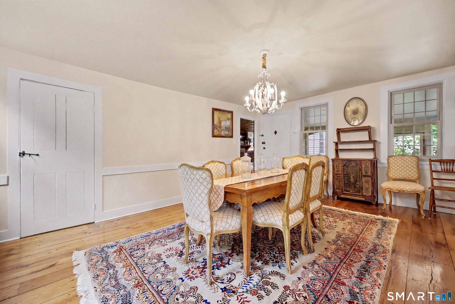
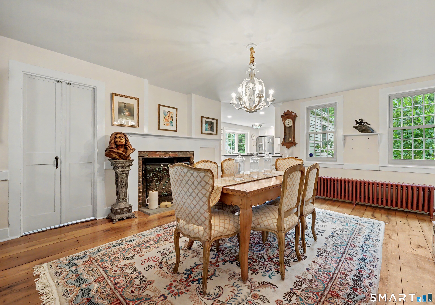
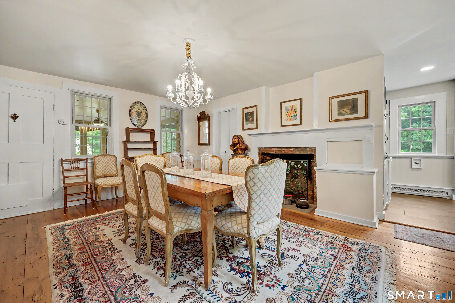
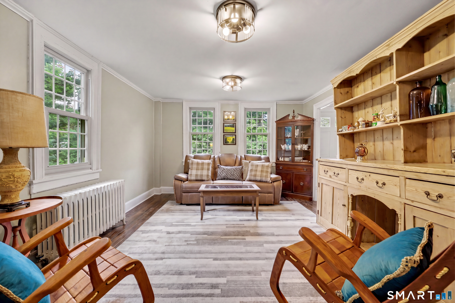
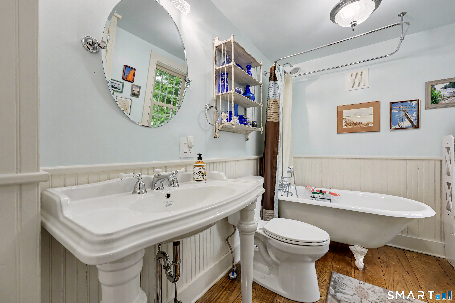
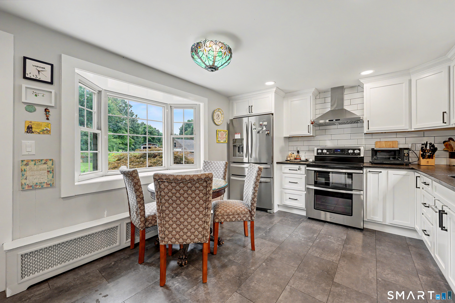
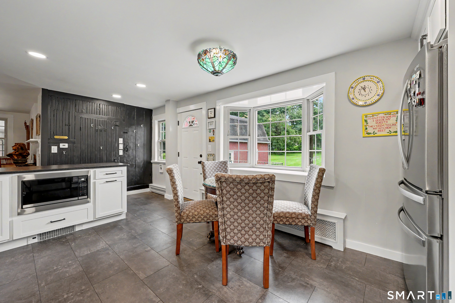
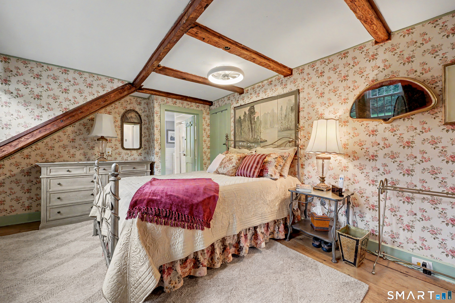
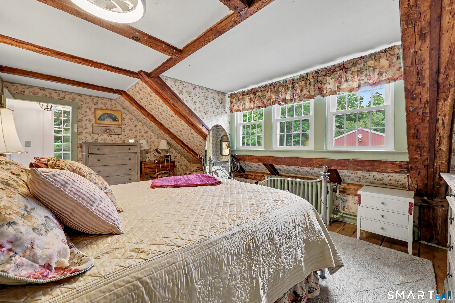
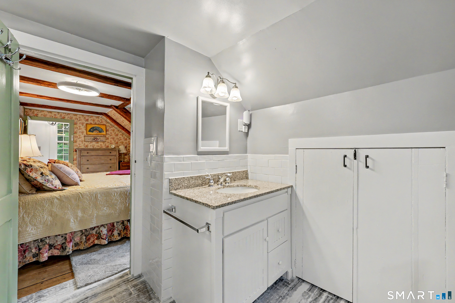
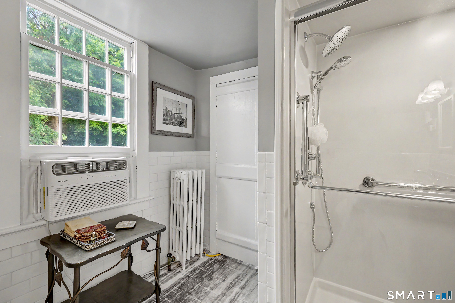
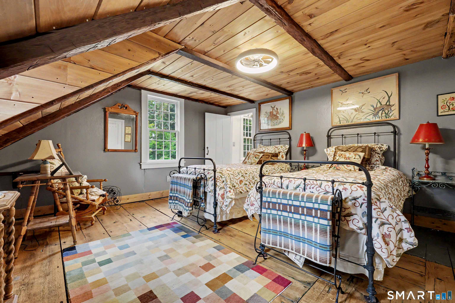
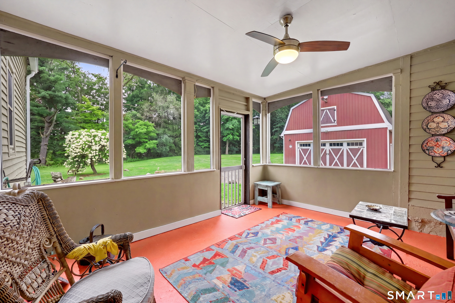
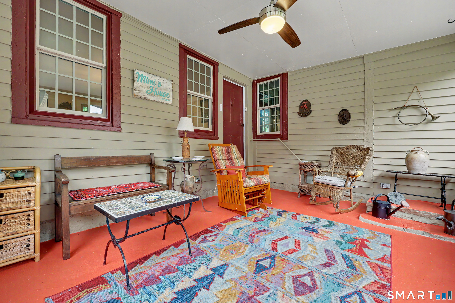
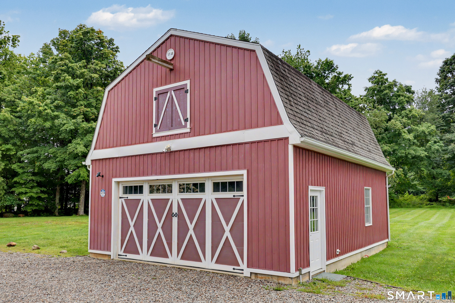
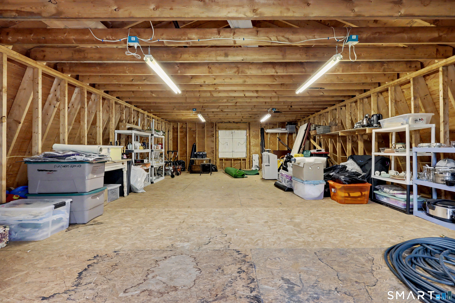
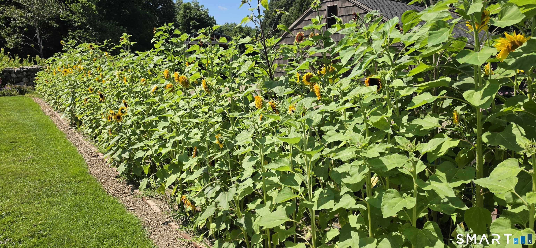
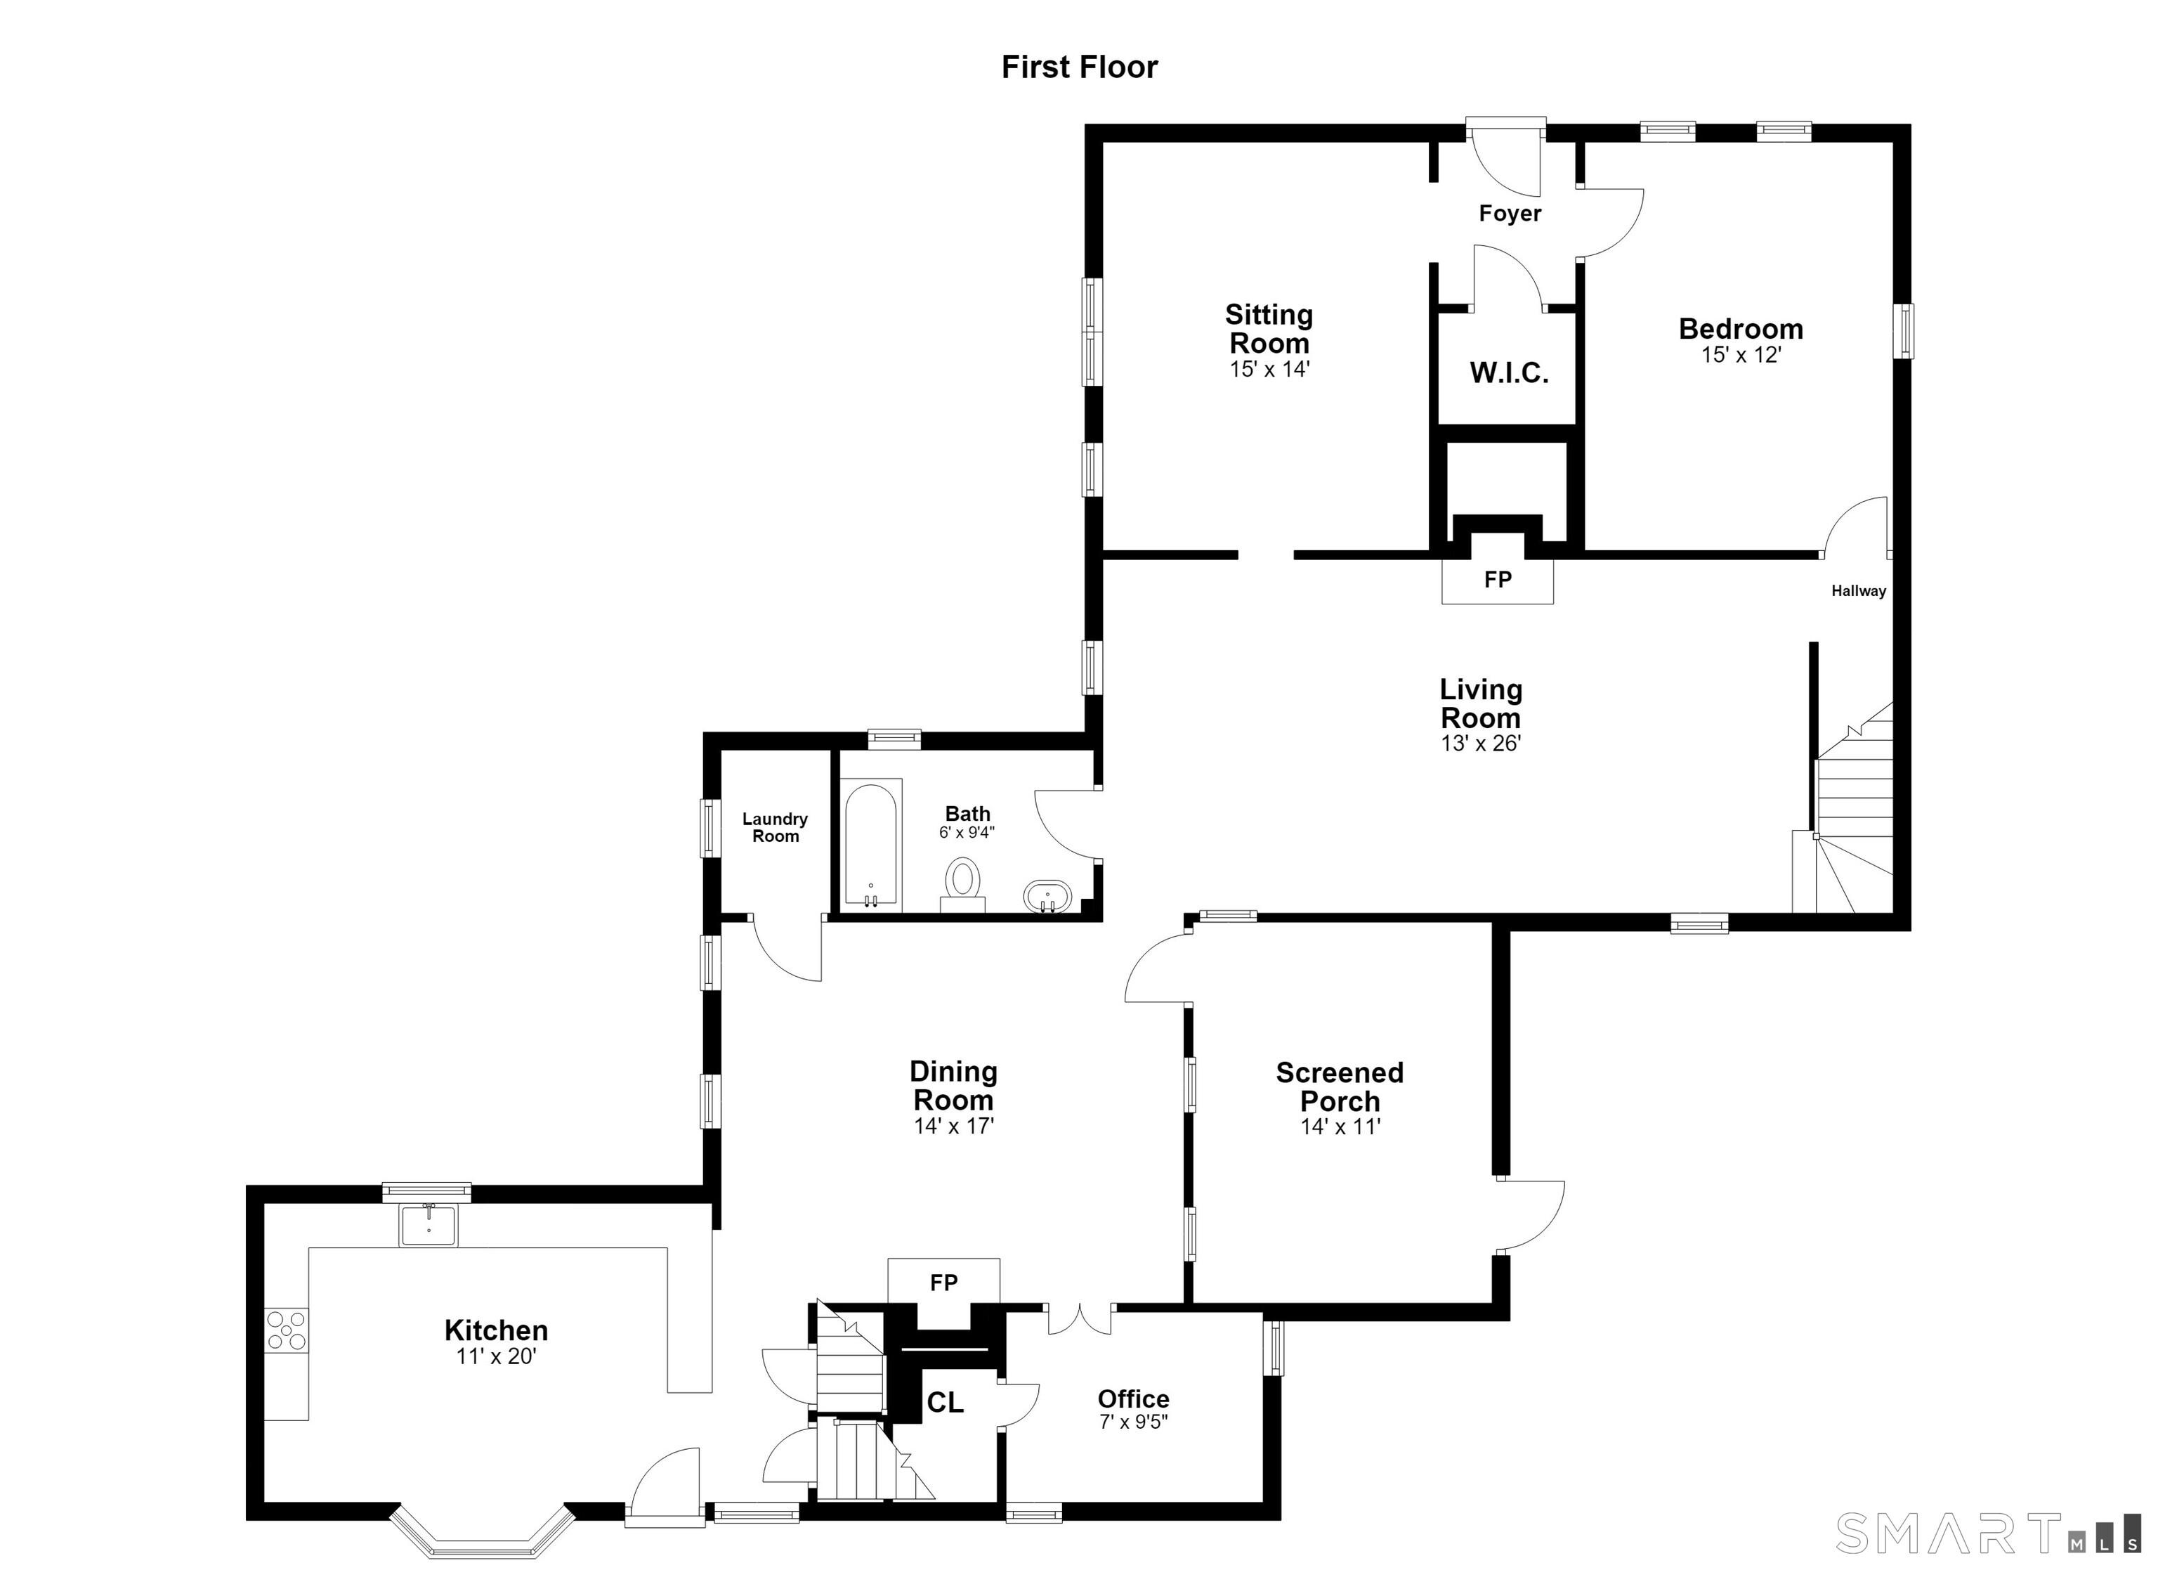
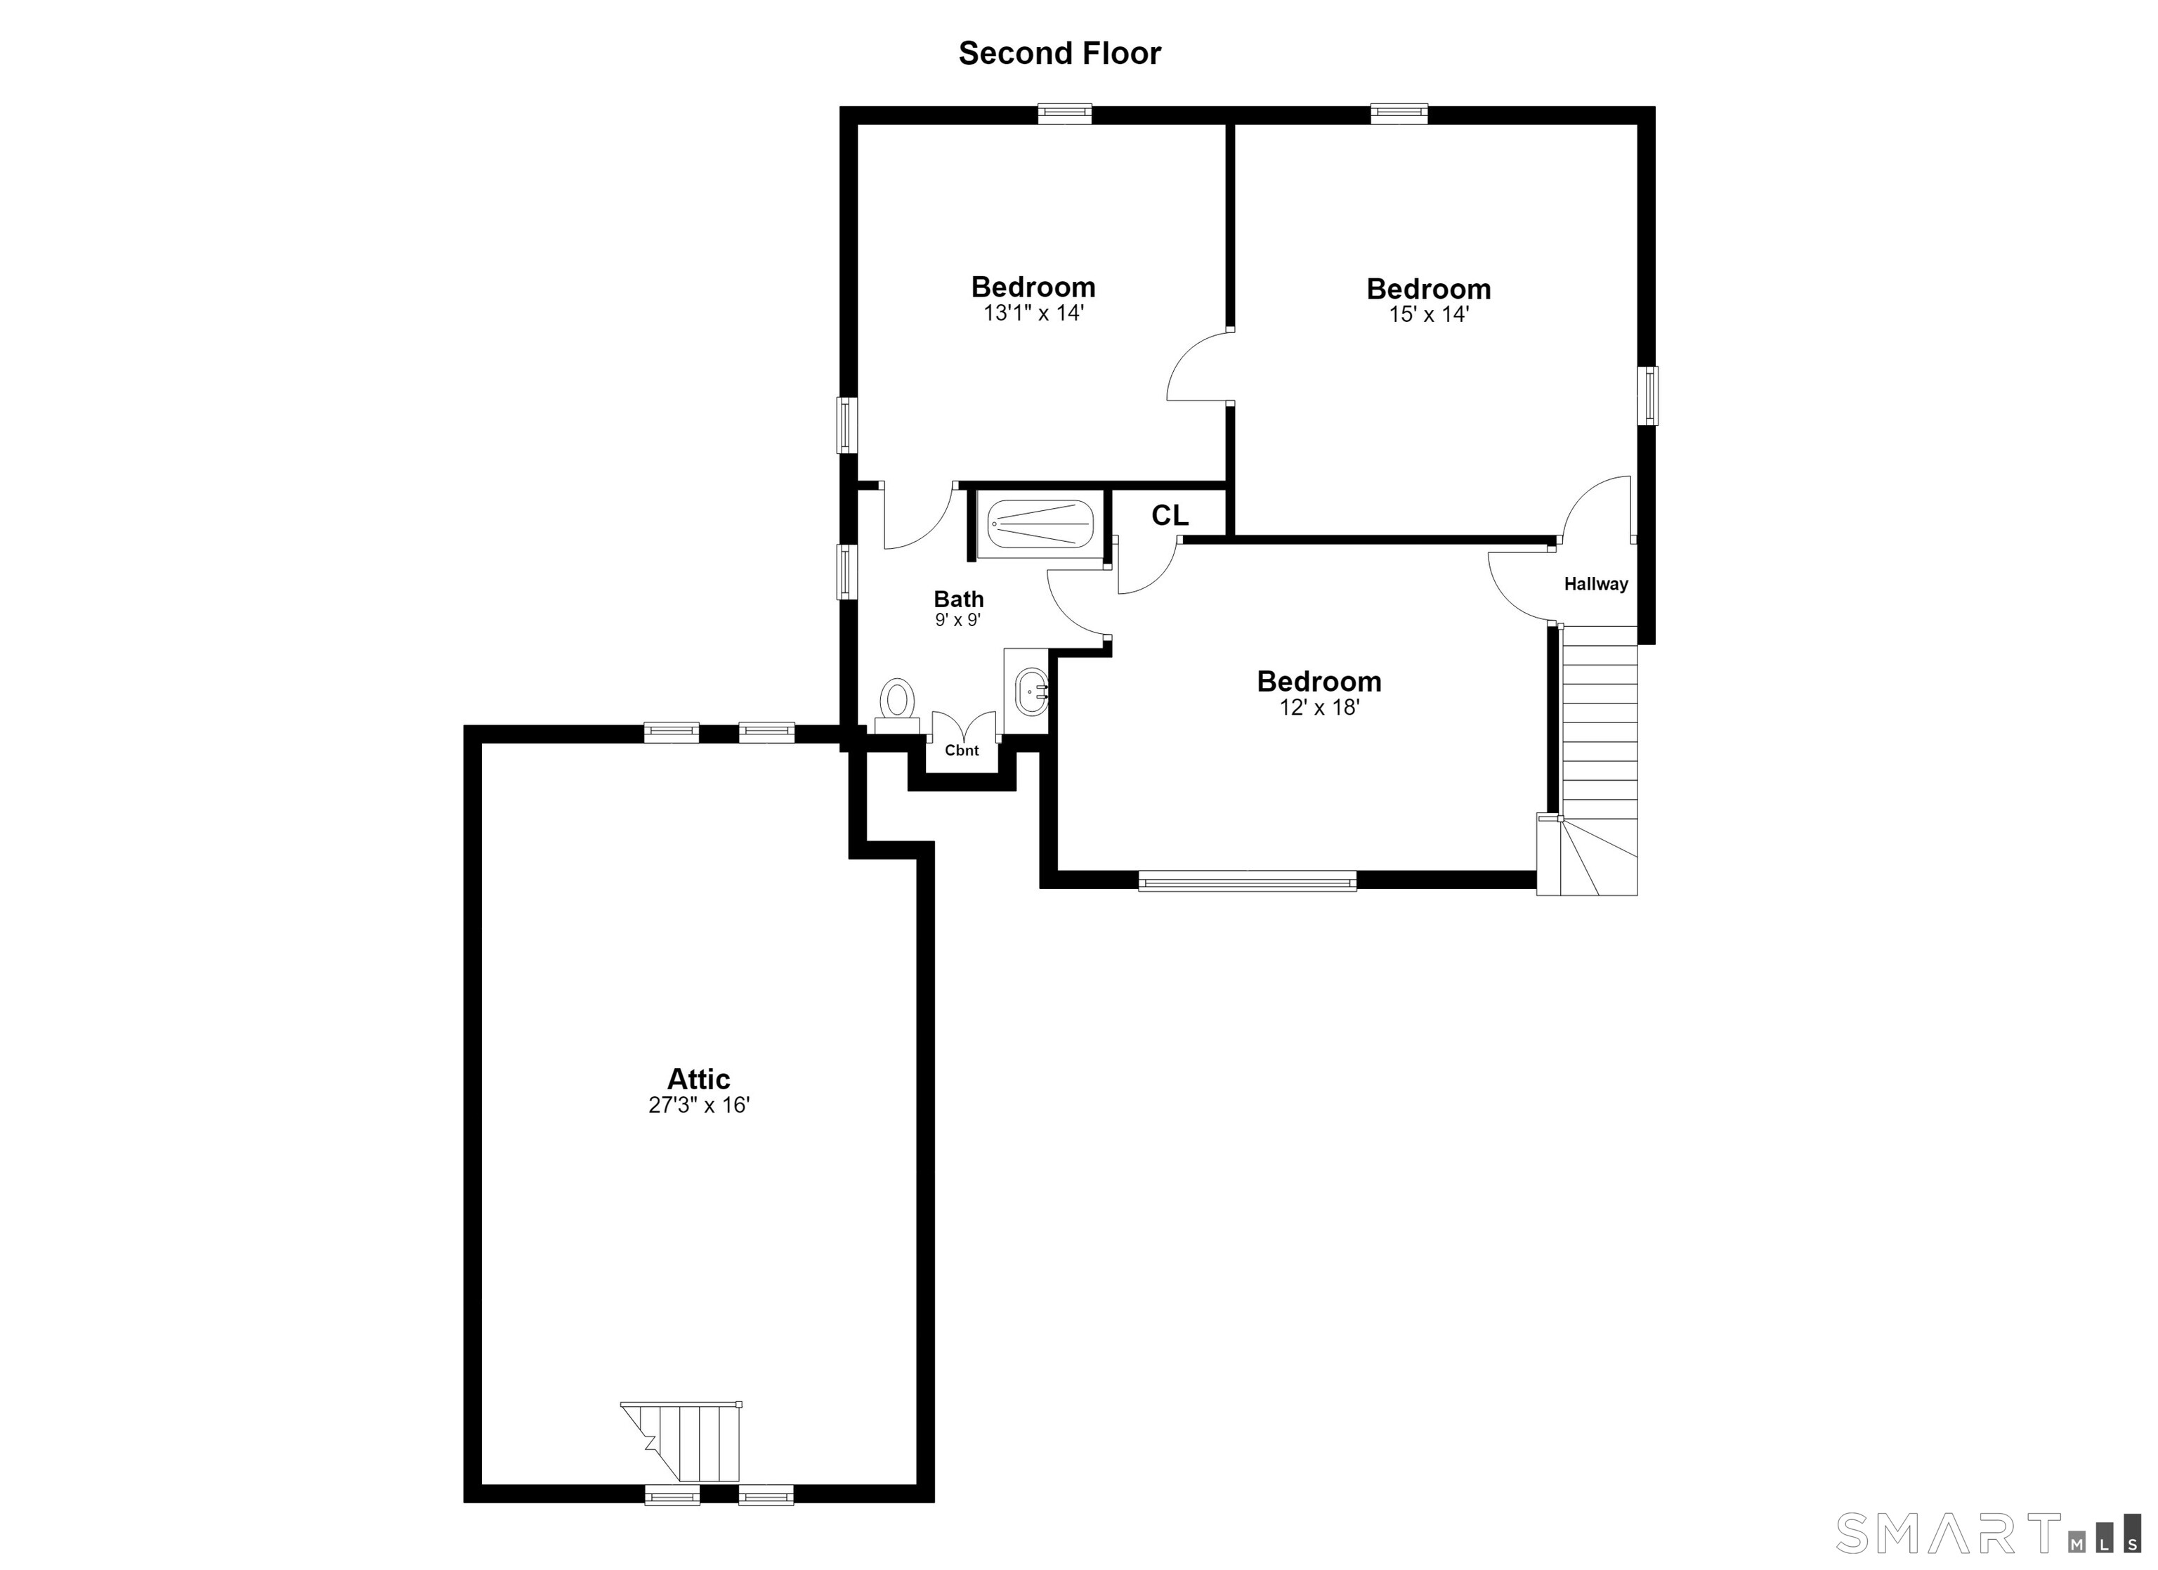
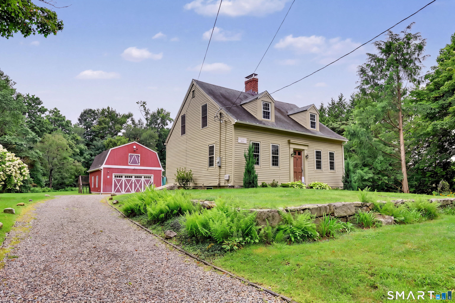
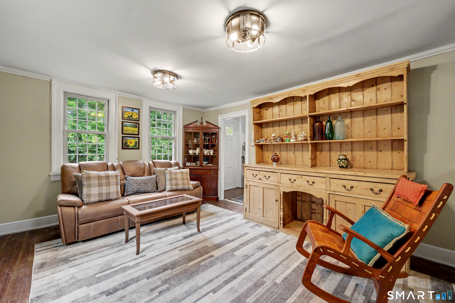
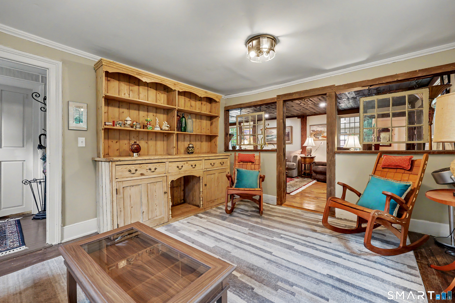
Step into a beautifully preserved piece of Connecticut history. Set on 1.6 private acres in Oxford, CT, this exceptional 1769 Antique Home has remained in the same family for generations, & offers a rare combination of authentic period character, thoughtful restoration, & comfortable modern living. The current owner has invested more than $195,000 in improvements & restoration, carefully preserving the home's historic integrity, while updating it for today's lifestyle. Original wide-board Chestnut Floors, exposed Post & Beam construction, & period details throughout, give this home a warmth & character that simply cannot be replicated. This home offers 2123 square feet, four bedrooms & two full baths. This home features a flexible & inviting floor plan. The main level includes a beautifully updated Kitchen with Bay Window, formal Dining Room w/ a Fireplace, Living Room w/ a Fireplace, Family Room, & a first floor Bedroom currently used as an Artists Studio. A charming Full Bath features a clawfoot tub w/ shower & a large pedestal sink. A small room adjoining the Dining Room provides an ideal space for a home office, while the renovated Screened In Porch, w/ an artistic flair, offers a distinctive & relaxing place to enjoy the surrounding landscape. Just off the Kitchen, a large walk-up Attic, w/ heat and electricity, presents an exciting opportunity for additional finished living space. Across the stone driveway stands a two car Barn with electricity & an expansive loft.
Show MoreShow Less
Lisa Bowman

Lisa Bowman

Associate Broker

FEATURES & AMENITIES

Interior

  • Total Bedrooms4
  • Total Bathrooms2
  • Full Bathrooms2
  • Laundry roomMain Level
  • APPLIANCESOven/Range, Microwave, Range Hood, Refrigerator, Dishwasher, Washer, Dryer

Area & Lot

  • Status Coming Soon
  • Living Area2,123 Sq.Ft.
  • Total Area2,123 Sq.Ft.
  • Lot Area1.6 Acres
  • MLS® ID24199460
  • TypeResidential
  • YEAR BUILT1769
  • Architecture StylesColonial, Antique
  • water FrontageNot Applicable
  • Elementary SchoolPer Board of Ed
  • Middle SchoolPer Board of Ed
  • High SchoolPer Board of Ed

Exterior

  • Garage Spaces2.0
  • Water SourcePrivate Well
  • roofAsphalt Shingle
  • lot featuresCorner Lot, Level Lot
  • parkingDetached Garage, Driveway
  • HEAT TYPEHot Water, Radiator
  • AIR CONDITIONINGWindow Unit
  • sewerSeptic
  • SubstructureMasonry, Stone
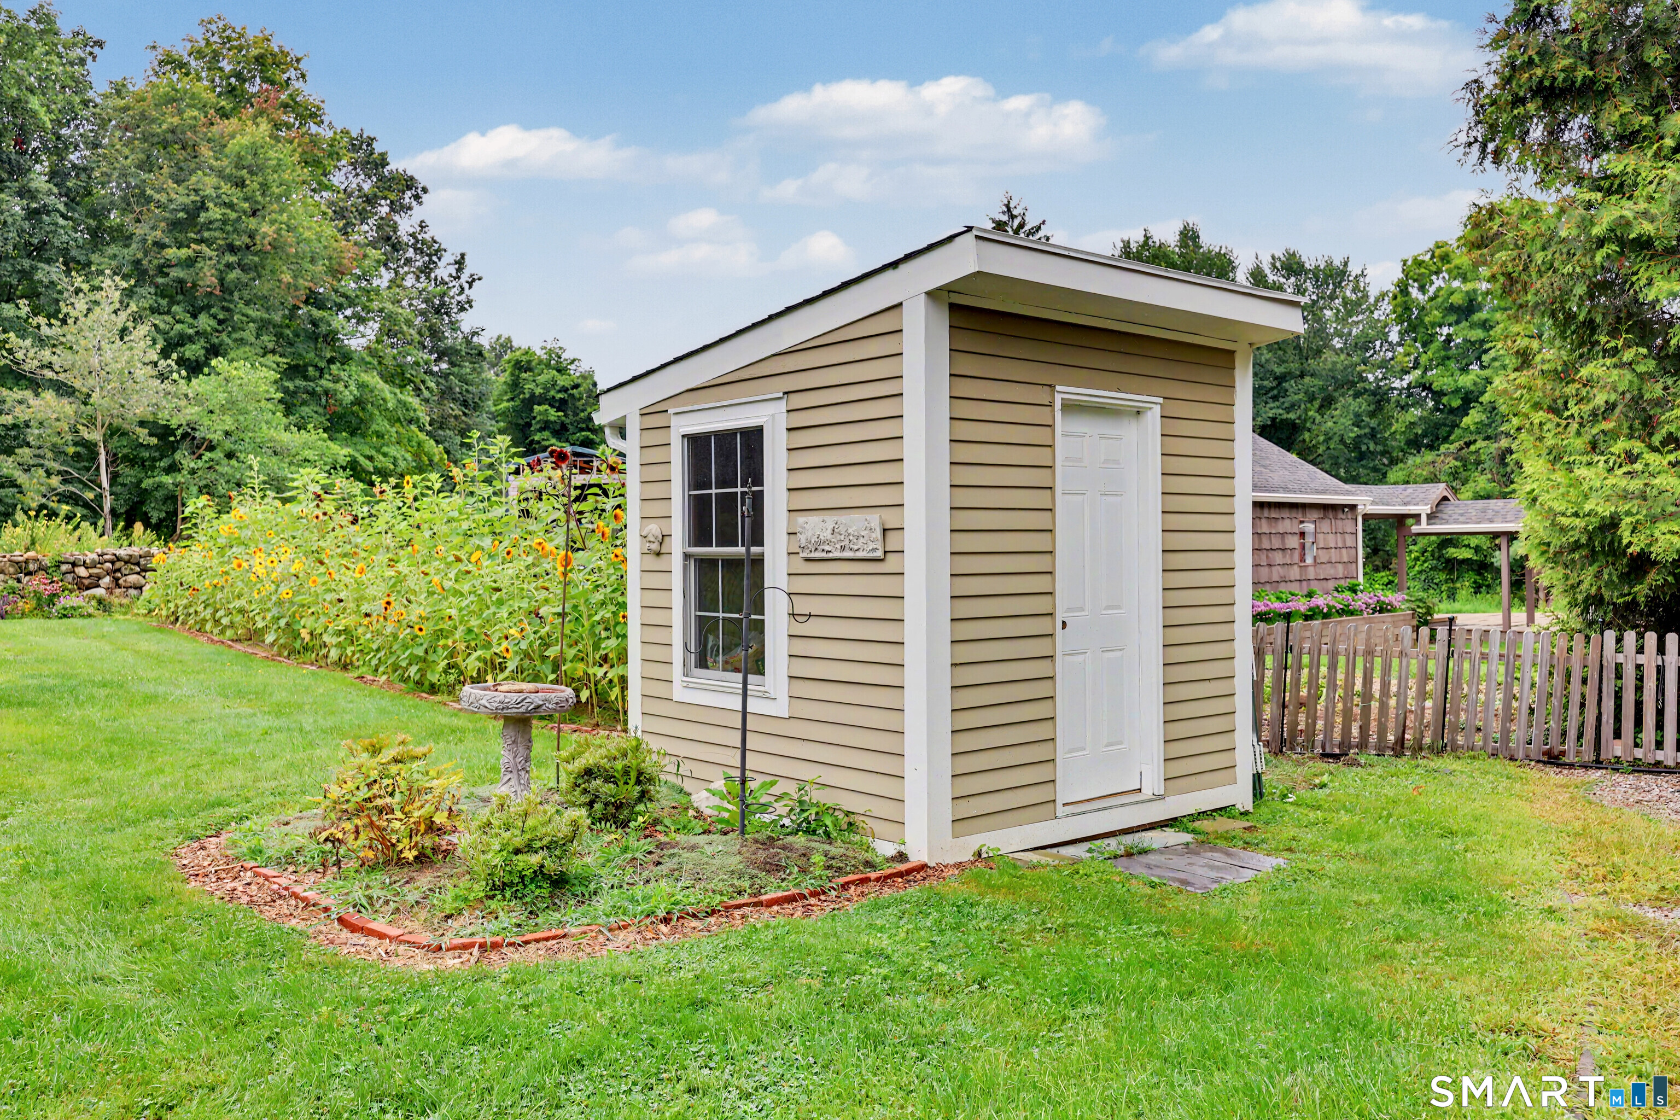
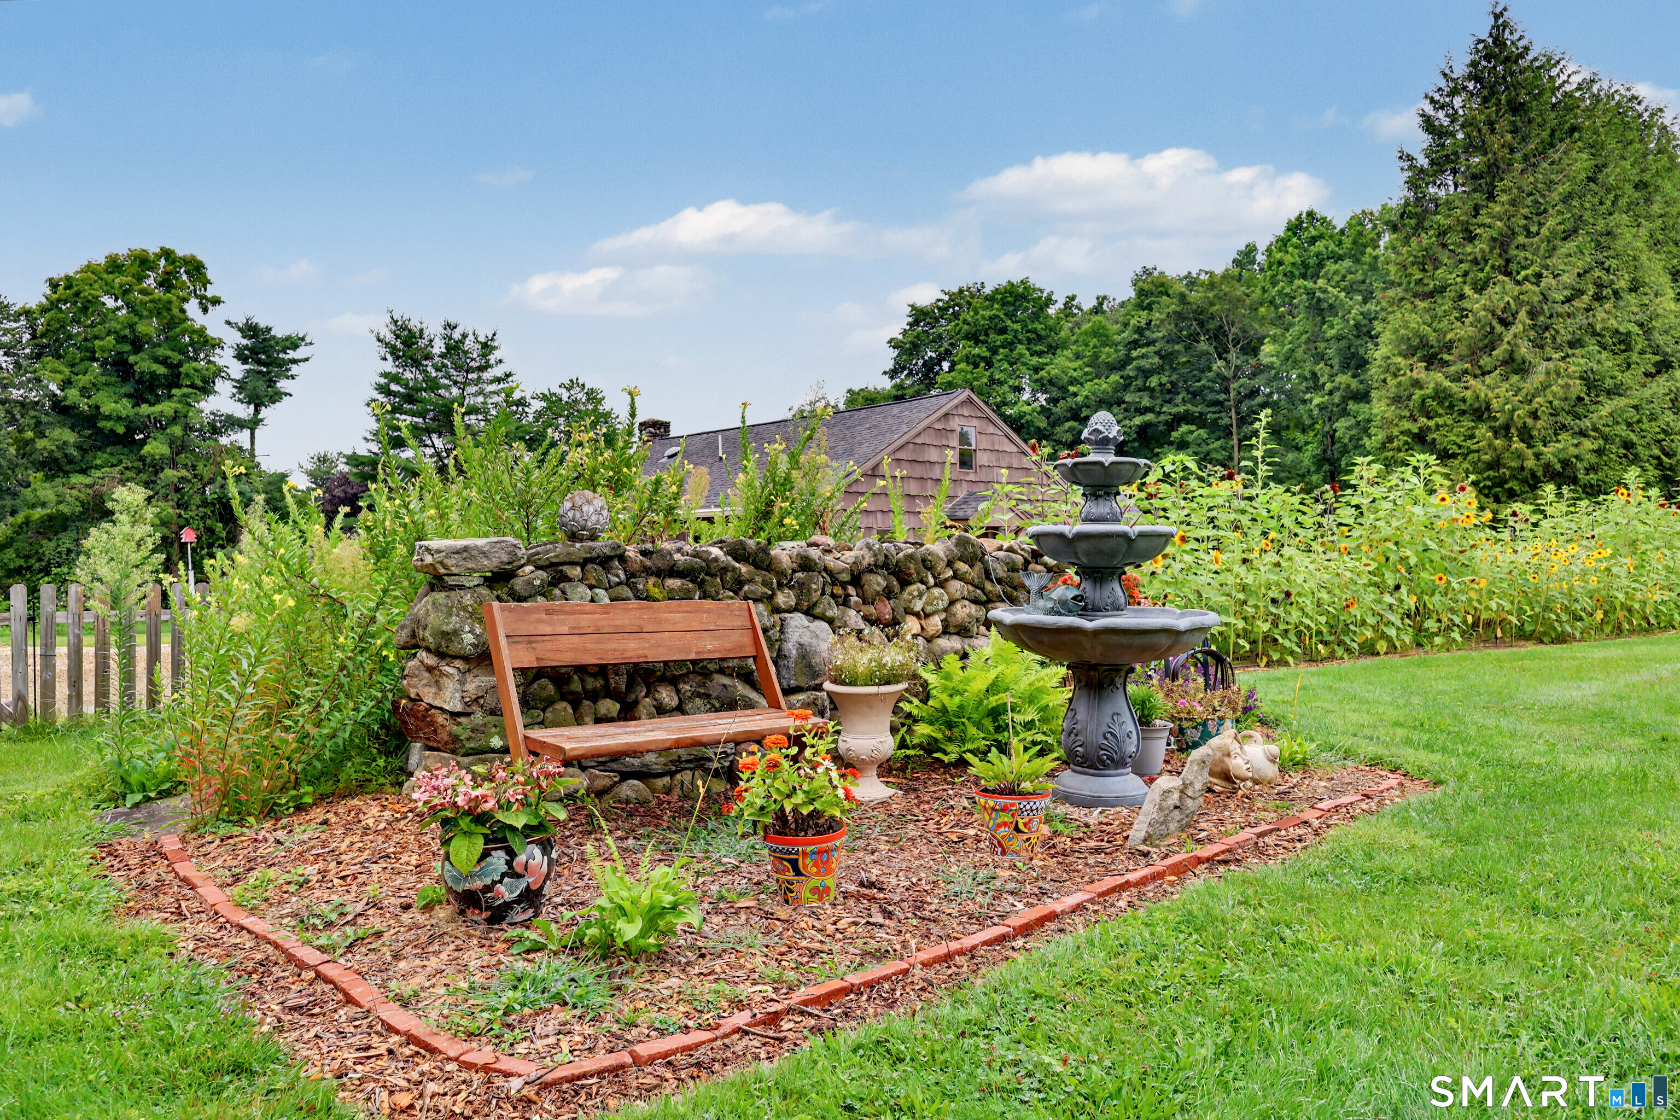
  • other exterior FeaturesShed, Lighting, Stone Wall, Patio

Financial

  • Sales Price$699,900
  • Real Estate Tax $6,191/yr
  • Zoning RESA

Mortgage Calculator

Estimate your monthly mortgage payment, including the principal and interest, property taxes, and HOA. Adjust the values to generate a more accurate rate.
All estimates are provided for informational purposes only. Actual amounts may vary.
$0,000 Your Payment 20 15 65
$0,000 Your Payment

Search for Homes Around Greater Danbury

WORK WITH LISA

With over 21 years of real estate experience, Litchfield, and Fairfield Counties, we are confident that we can deliver the personalized service you deserve.

Let's Connect

Follow Lisa on Instagram